3 BHK villa with a sage-green kitchen, Trivandrum
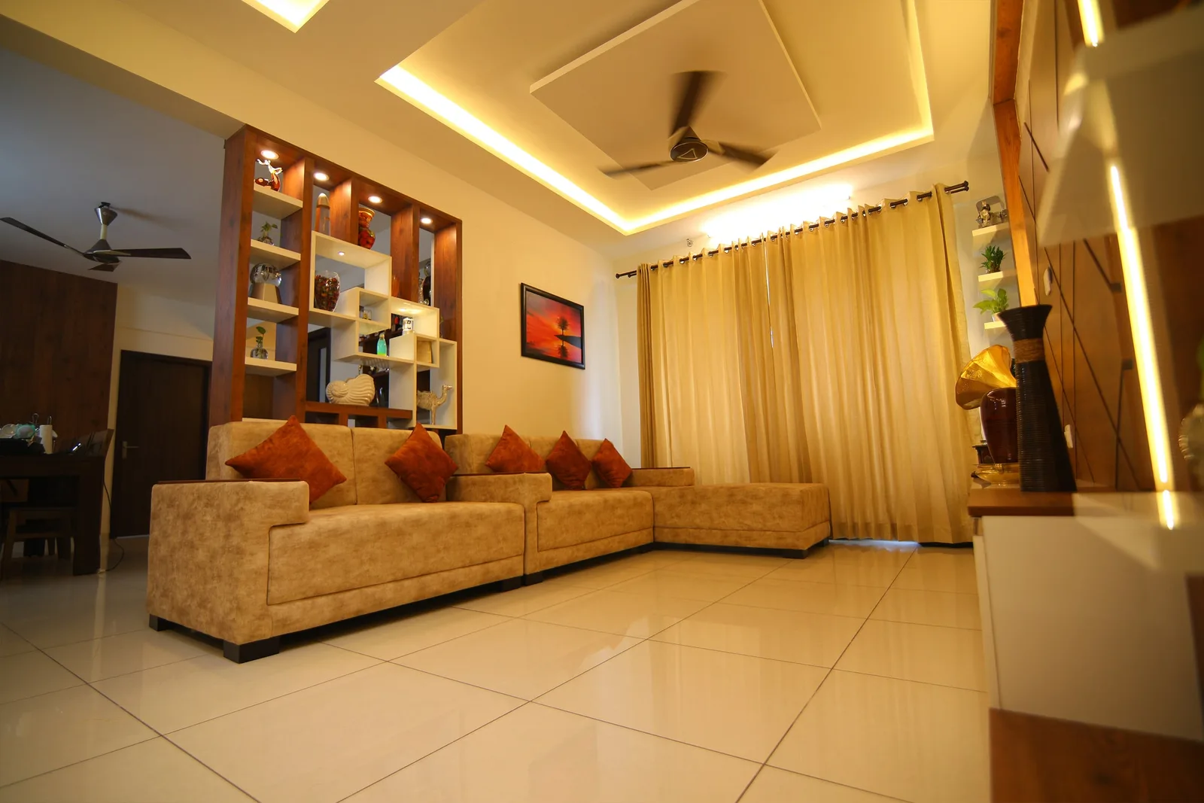
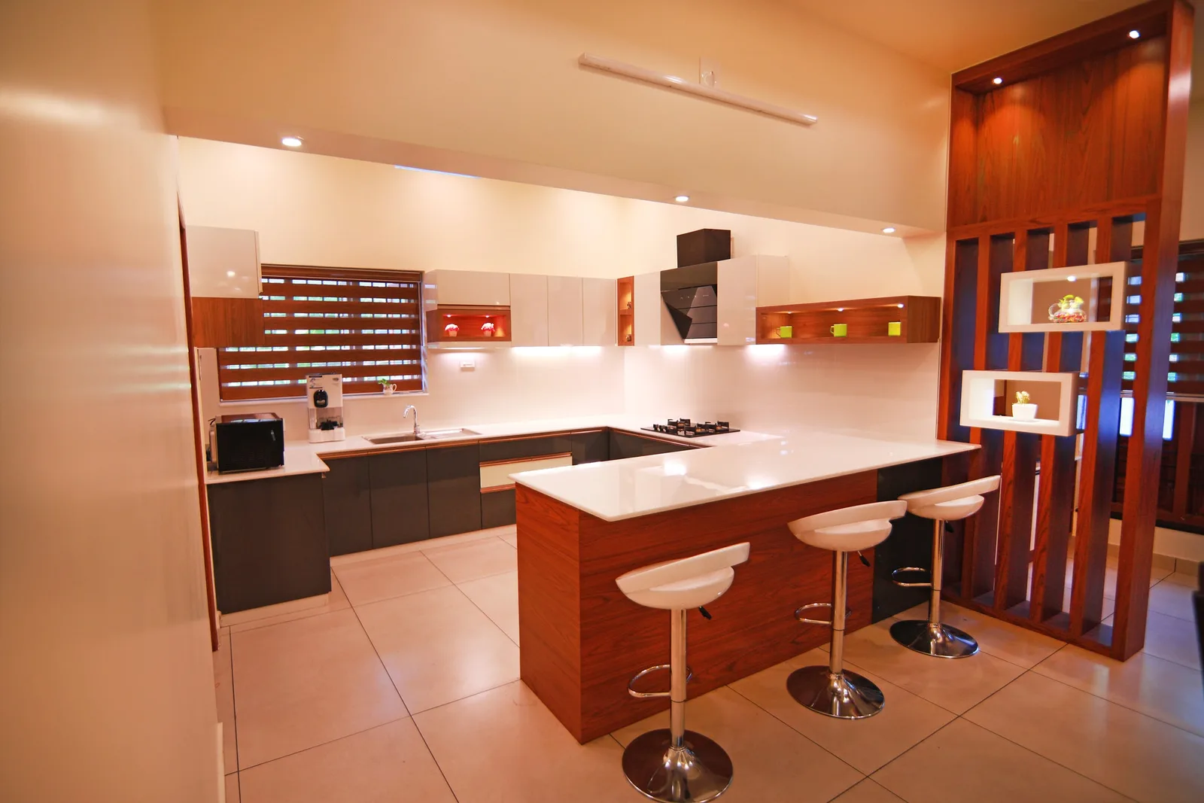
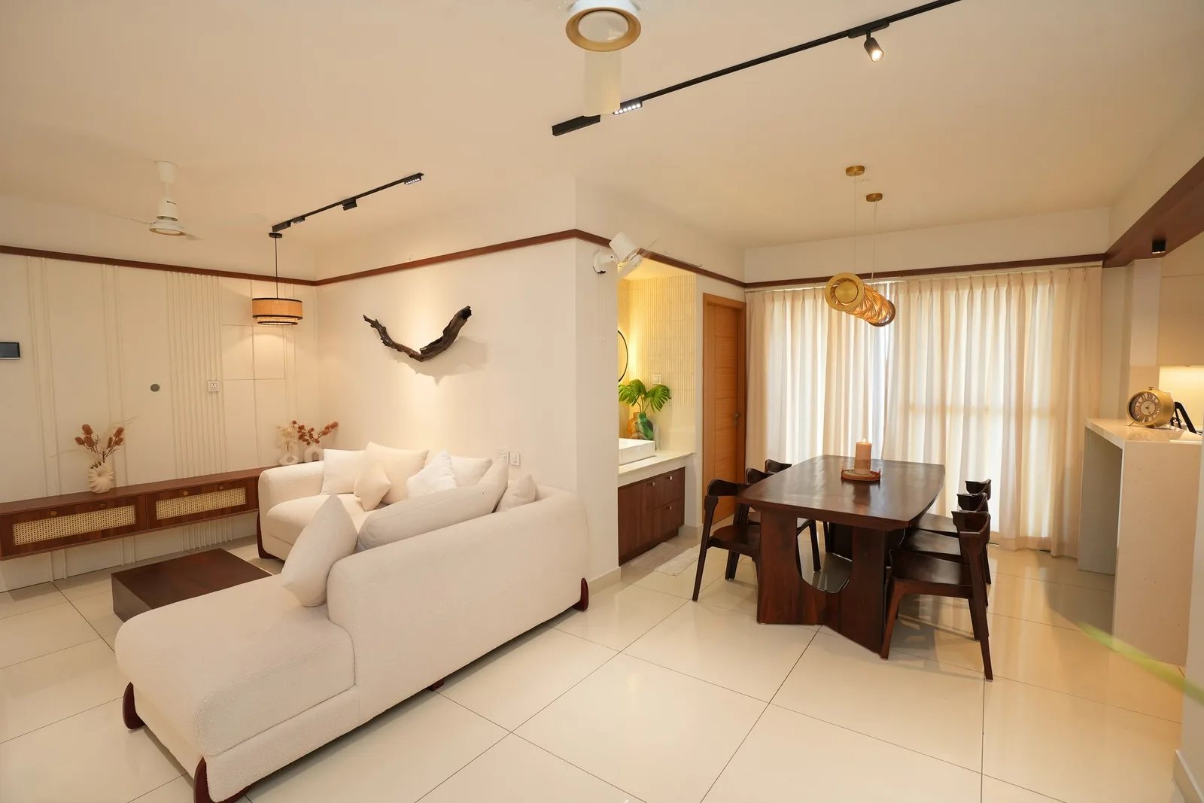
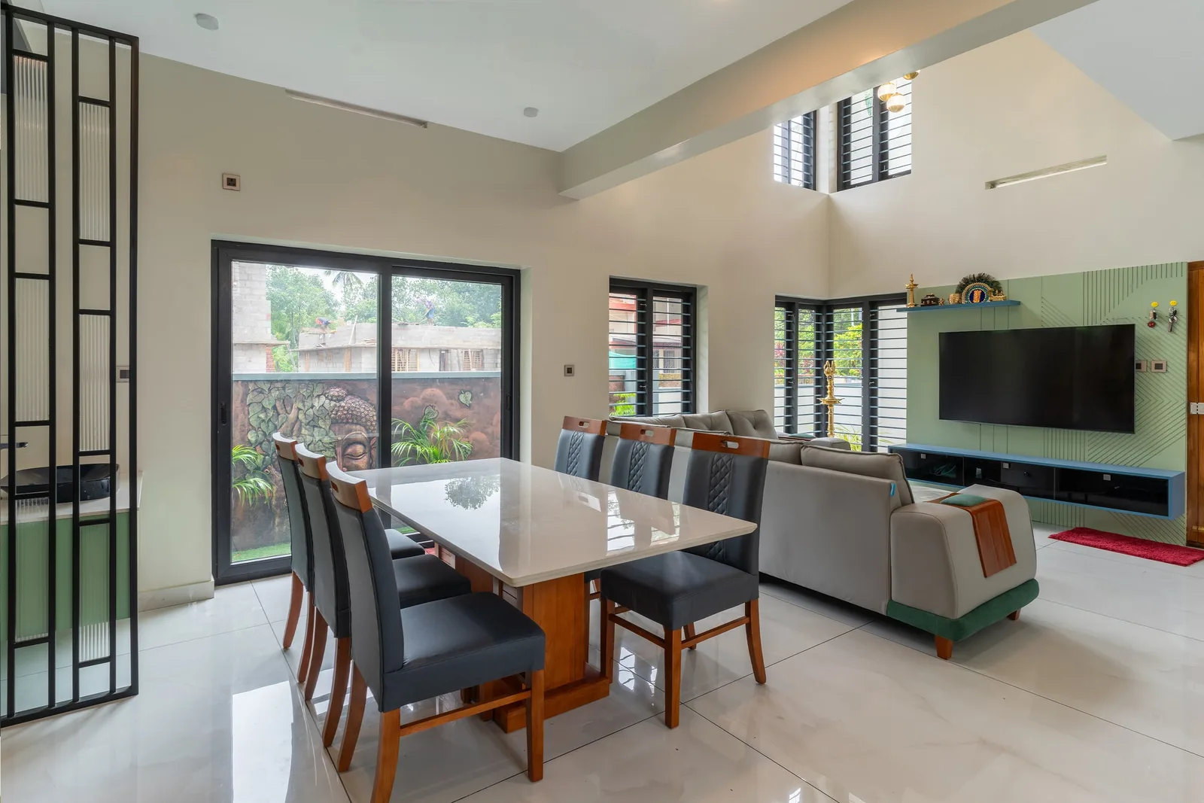
A contemporary villa in Trivandrum: an open living and dining space, a sage-green modular kitchen with a breakfast counter and metal-frame partition, and bedrooms with full-height wardrobes and study units.
The brief was a calm, modern home for a young family that entertains often. The ground floor opens from the foyer into a combined living and dining space, so we used a single walnut-and-white palette across the TV wall, dining partition and kitchen to make the long room read as one.
The kitchen is an imported-aluminium L with lacquered-glass shutters, Hettich tandem boxes and a tall unit for the oven and pantry. Upstairs, each bedroom got a floor-to-ceiling sliding wardrobe sized to the wall, a cot with hydraulic storage and a compact study.
Production ran in our Vizhavoor factory while the painting was finished on site; installation took eleven working days.
“Every Idea Matters at Atlas Interiors 💬 Discover how we bring your ideas to life with precision and passion.”
— Mr Arun, Kerala