
Everything people ask before they sign.
If your question is missing, WhatsApp us. A designer answers, and we add the question here.
- 4.8–4.9★ on Google, 819 reviews
- Since 1999
- Own factory, Vizhavoor
- 30-day typical handover
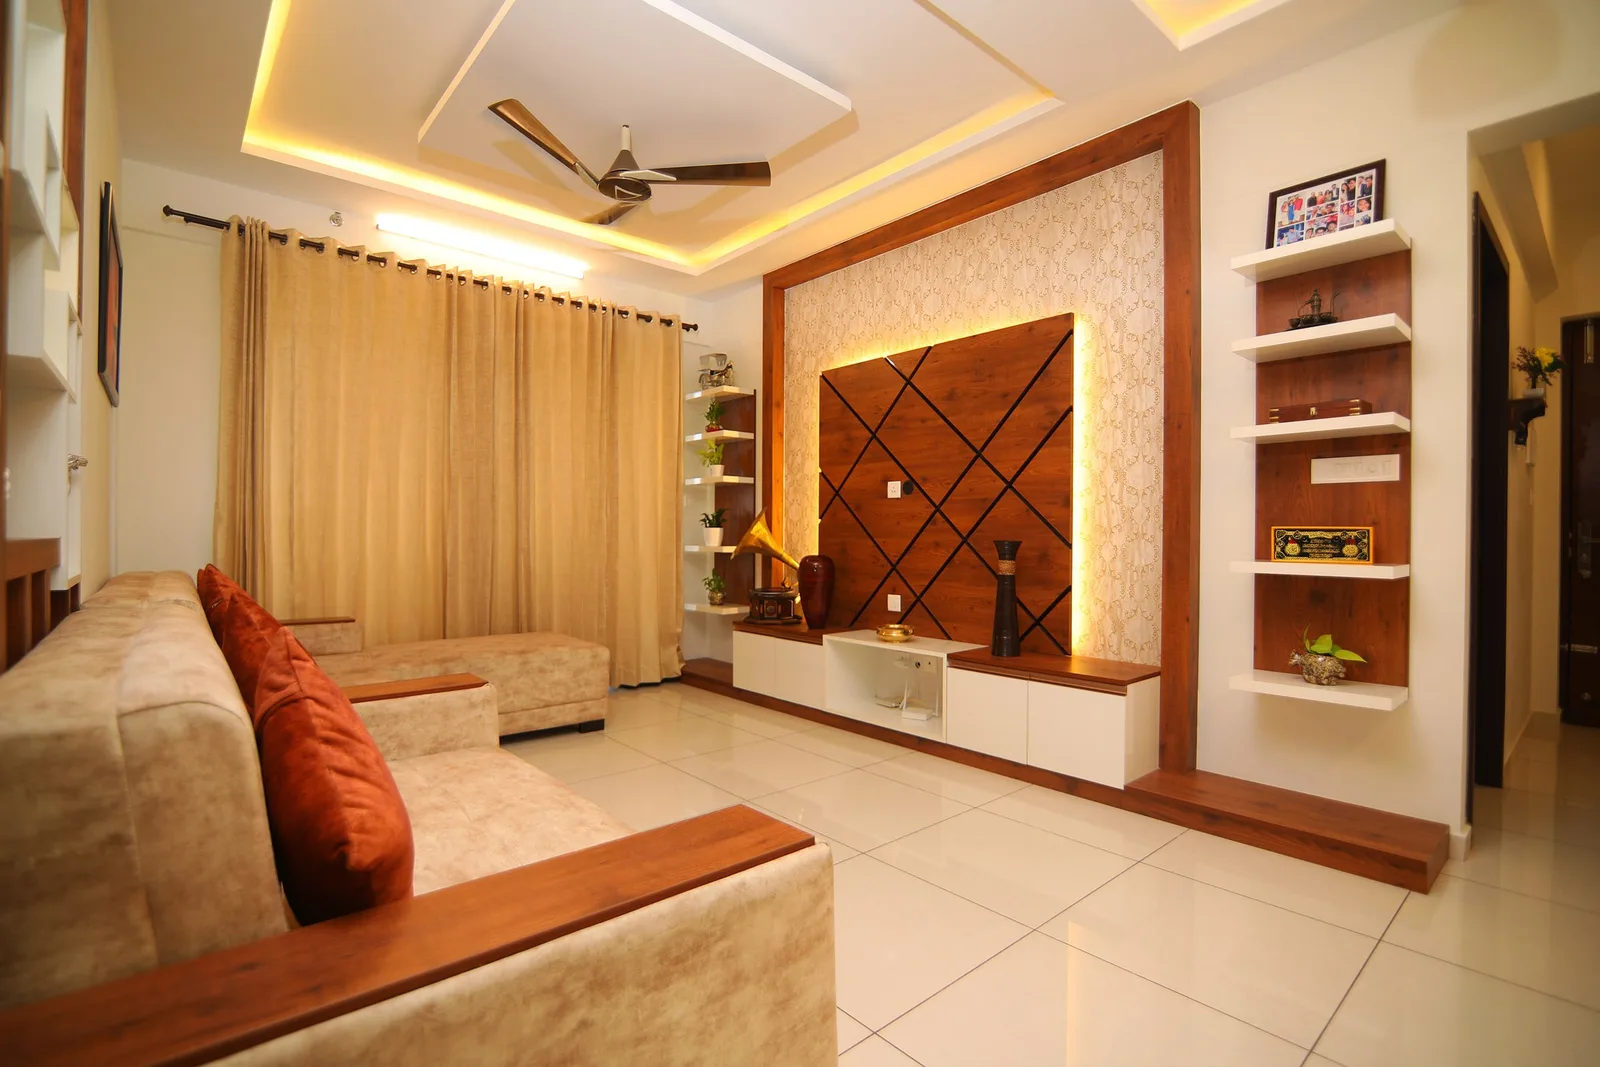
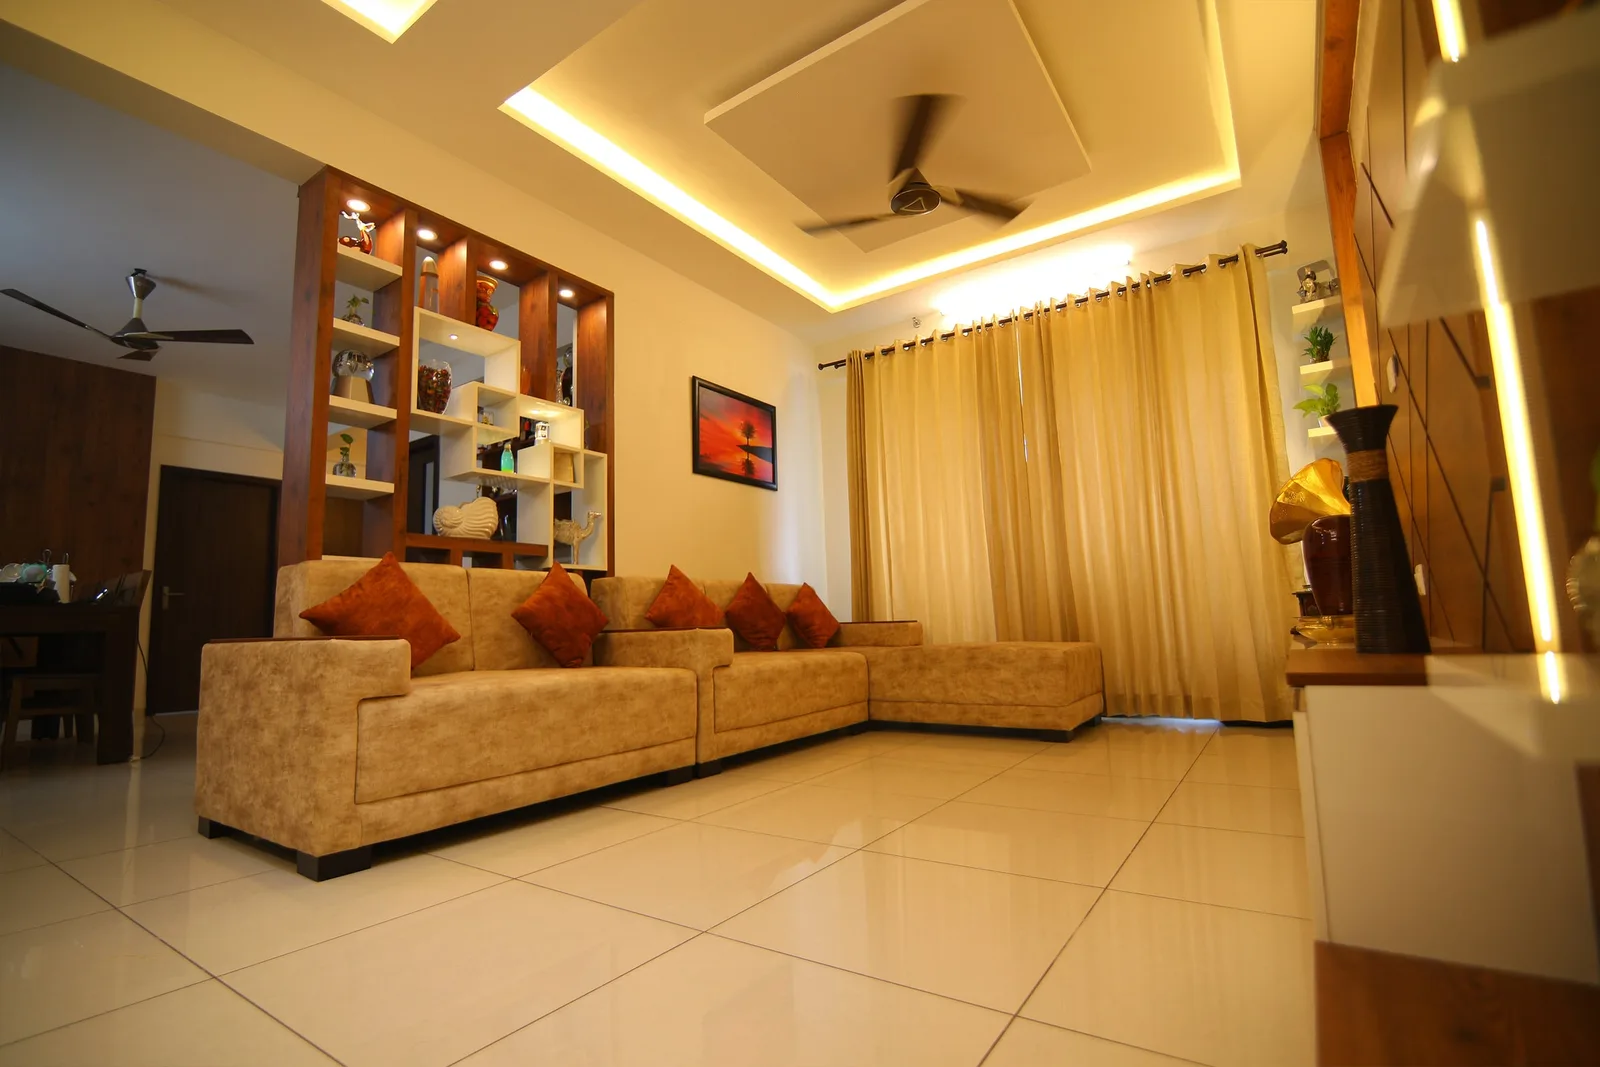
The best interior designers in Kerala are the ones who can show you three things: completed homes photographed after handover, a written warranty with its exclusions stated, and a quotation that does not change during execution. Atlas Kitchen & Interiors has designed, manufactured and installed interiors since 1999, and in Kerala since 2010, across 10,000+ homes and modular kitchens, from four experience centres and one factory at Vizhavoor. Ask any firm you shortlist for those three things.
All of Kerala from experience centres in Thiruvananthapuram (Kulathoor), Kollam (Venad Mall), Kochi (Edappally) and Kozhikode (Malaparamba), plus Nagercoil and Kanyakumari district from Trivandrum. Every branch installs modules made in the same Vizhavoor factory.
Both. Atlas Kitchen & Interiors is an interior design firm that manufactures what it designs at its own ISO-certified factory in Vizhavoor, Trivandrum, and installs with its own crews across Kerala.
Yes. Atlas began as a kitchen manufacturer in Ajman, UAE in 1999 and now runs an ISO-certified unit at Vizhavoor, Trivandrum with CNC cutting, edge banding and aluminium fabrication. We do not subcontract woodwork, which is how we hold timelines and honour warranties.
Our core scope is design, manufacturing and installation of modular interiors. Civil, painting, electrical, plumbing and false ceiling can be coordinated through partner contractors and quoted separately so package prices stay comparable.
Atlas has experience centres in Trivandrum, Kollam, Kochi and Calicut, and serves Nagercoil from the Trivandrum centre. Each centre has its own design team and installation crew, and all four are supplied by the same manufacturing unit at Vizhavoor. Projects outside these districts are taken case by case depending on site distance.
Yes. Every experience centre displays full-size kitchens and wardrobes in the actual aluminium, plywood, laminate, acrylic and lacquered-glass finishes we install. Samples can be couriered to NRI clients.
Included: modular kitchen, wardrobes, TV and crockery units, study and vanity units, false ceiling, lighting layout, wall panelling and painting where specified. Usually excluded: civil and plumbing work, flooring, appliances, loose furniture, curtains and electrical rewiring. Every quotation lists both columns explicitly, because an undefined exclusion is how an interior project goes over budget.
Yes. Renovation work needs a closer site survey: wall plumb, slab level, old plumbing and wiring positions all affect what can be fitted and what has to be rebuilt. We survey first and quote after, rather than quoting from a floor plan and discovering the problems during installation.
Because accountability sits in one place. A design-only firm hands your drawings to a vendor and loses control of tolerance, timeline and warranty at that moment. An interior design company that owns its factory answers for all three, which is why many homeowners choose a manufacturer for turnkey work. The trade-off is honest: a design-only studio may offer more exotic bespoke detailing than a production line will carry.
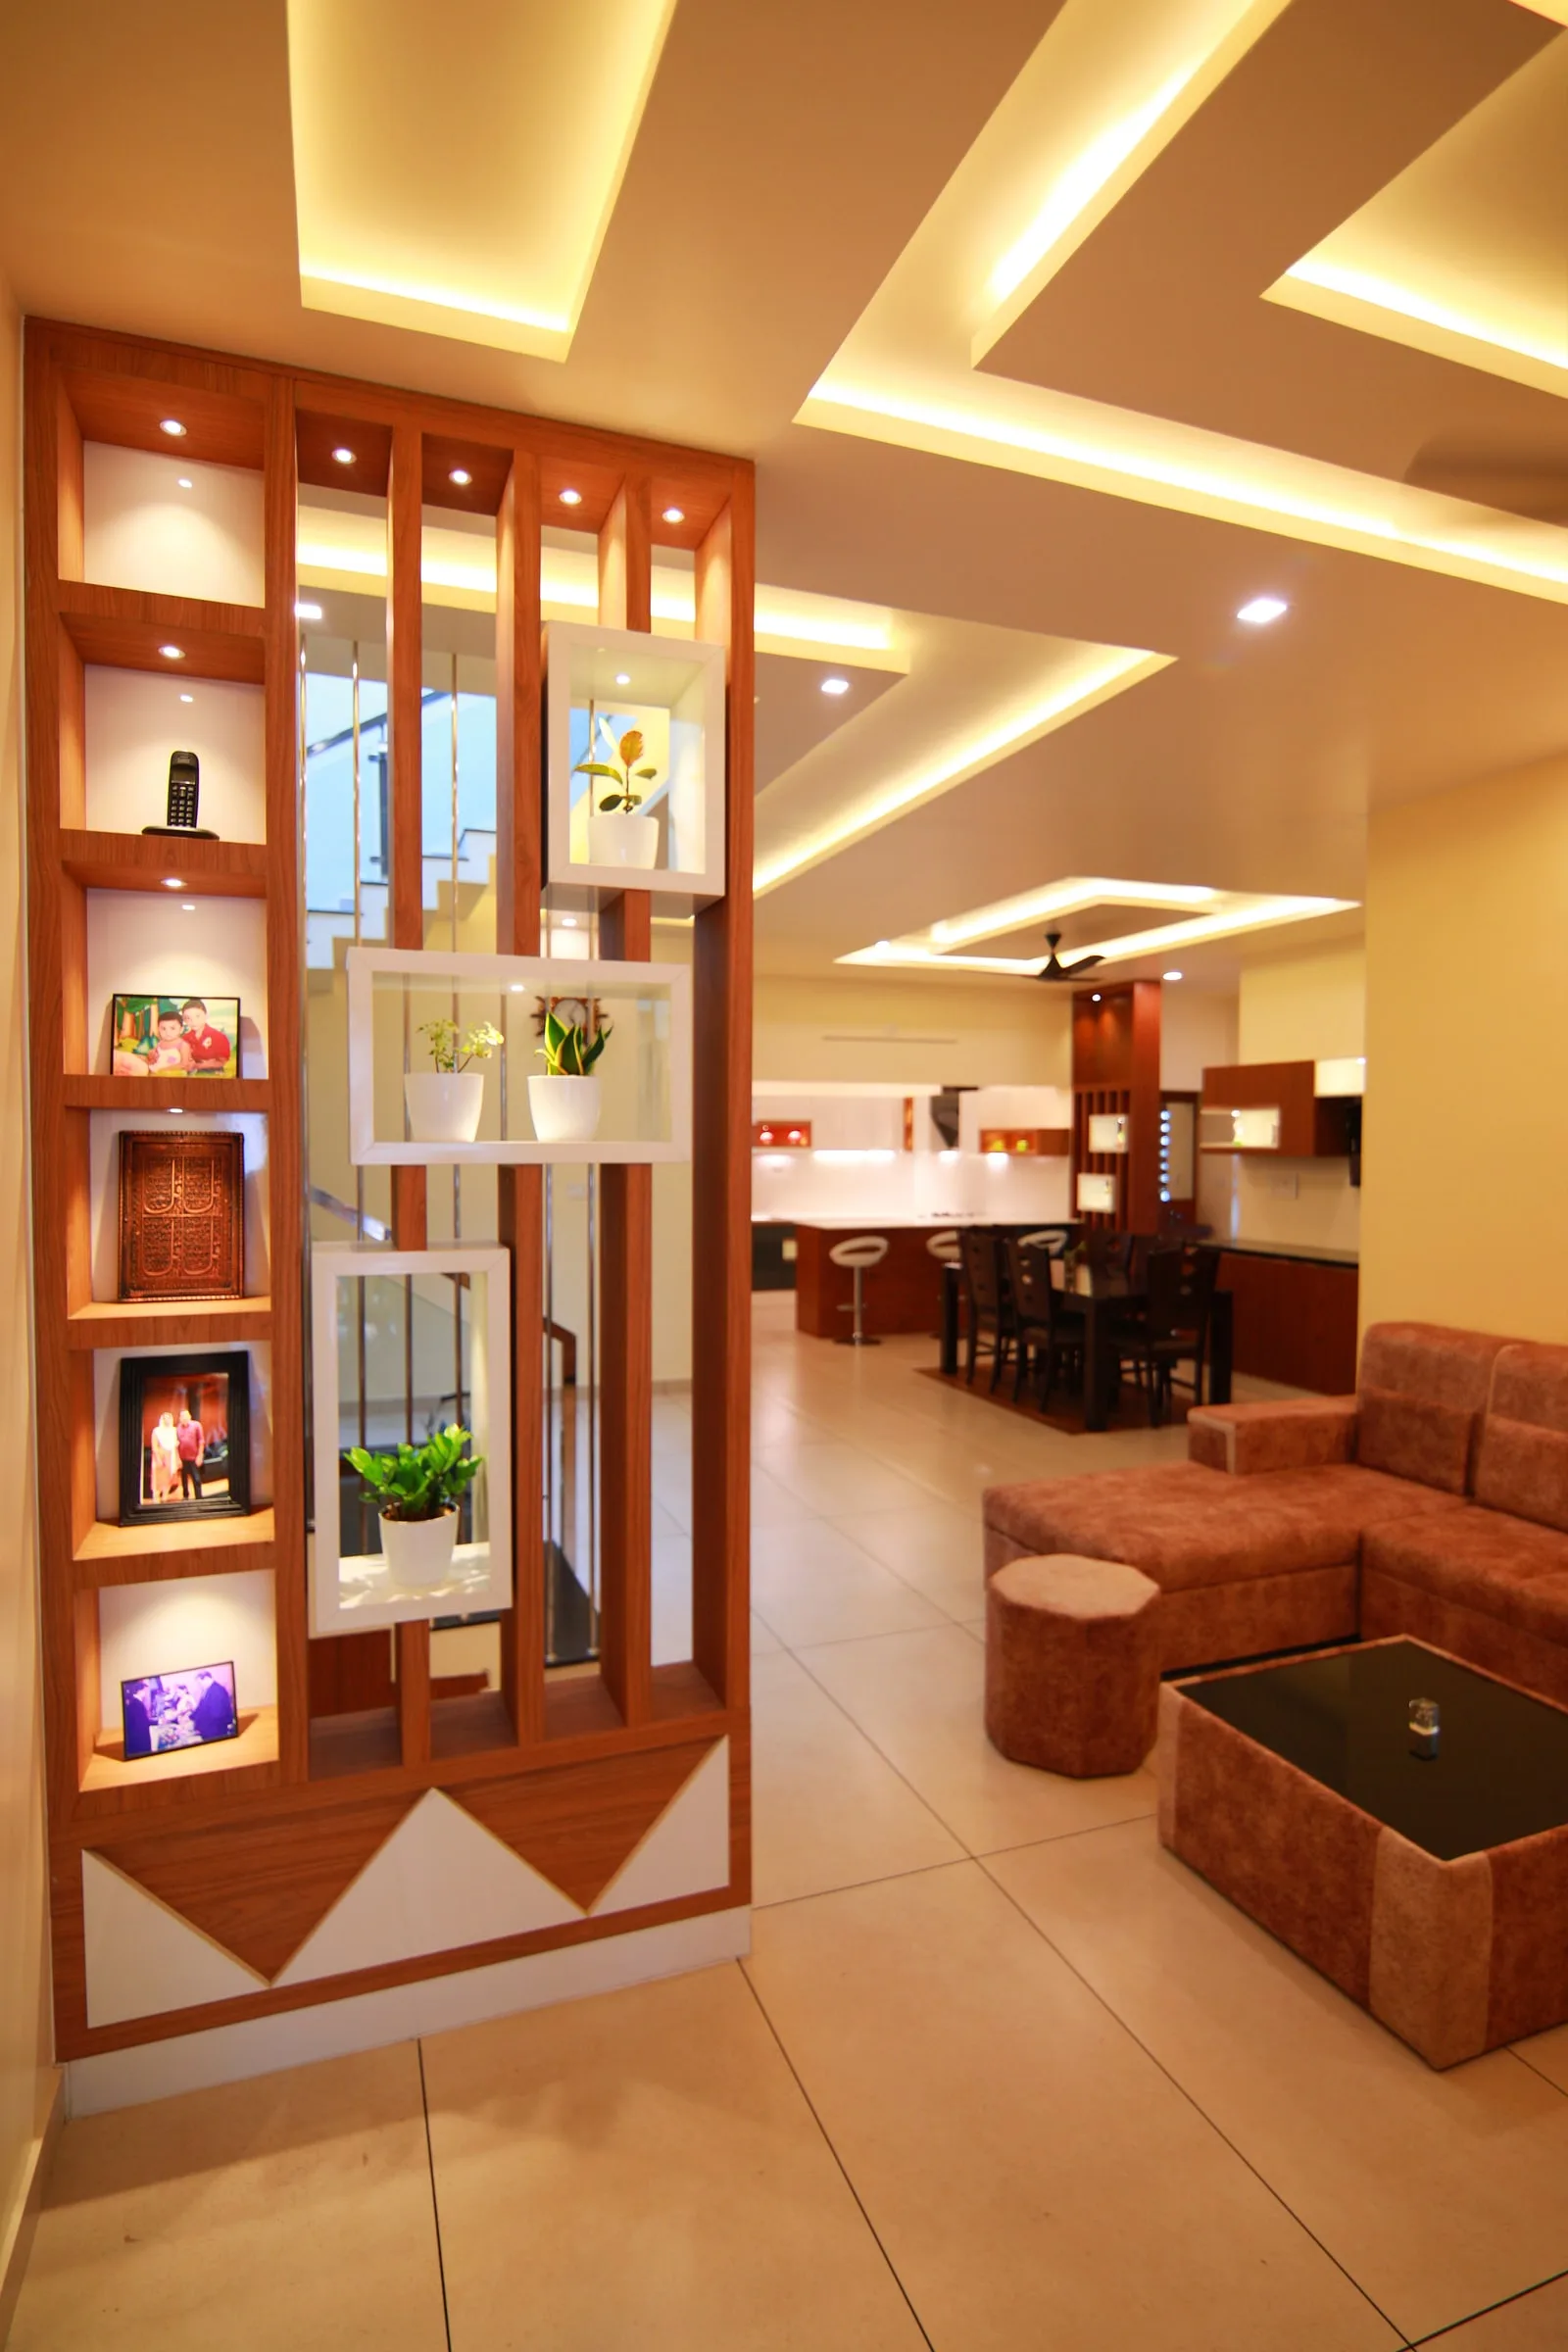
The first consultation, site visit and budget-band discussion are free. Detailed 3D design is prepared after a booking amount, which is fully adjusted against the project value.
Payment is staged against milestones, never against time. Every stage is written into your quotation before you sign, so nothing is ever due on a verbal promise, and the final stage falls due only after the handover checklist is signed off. Your designer will take you through the exact stages for your scope when the quotation is issued.
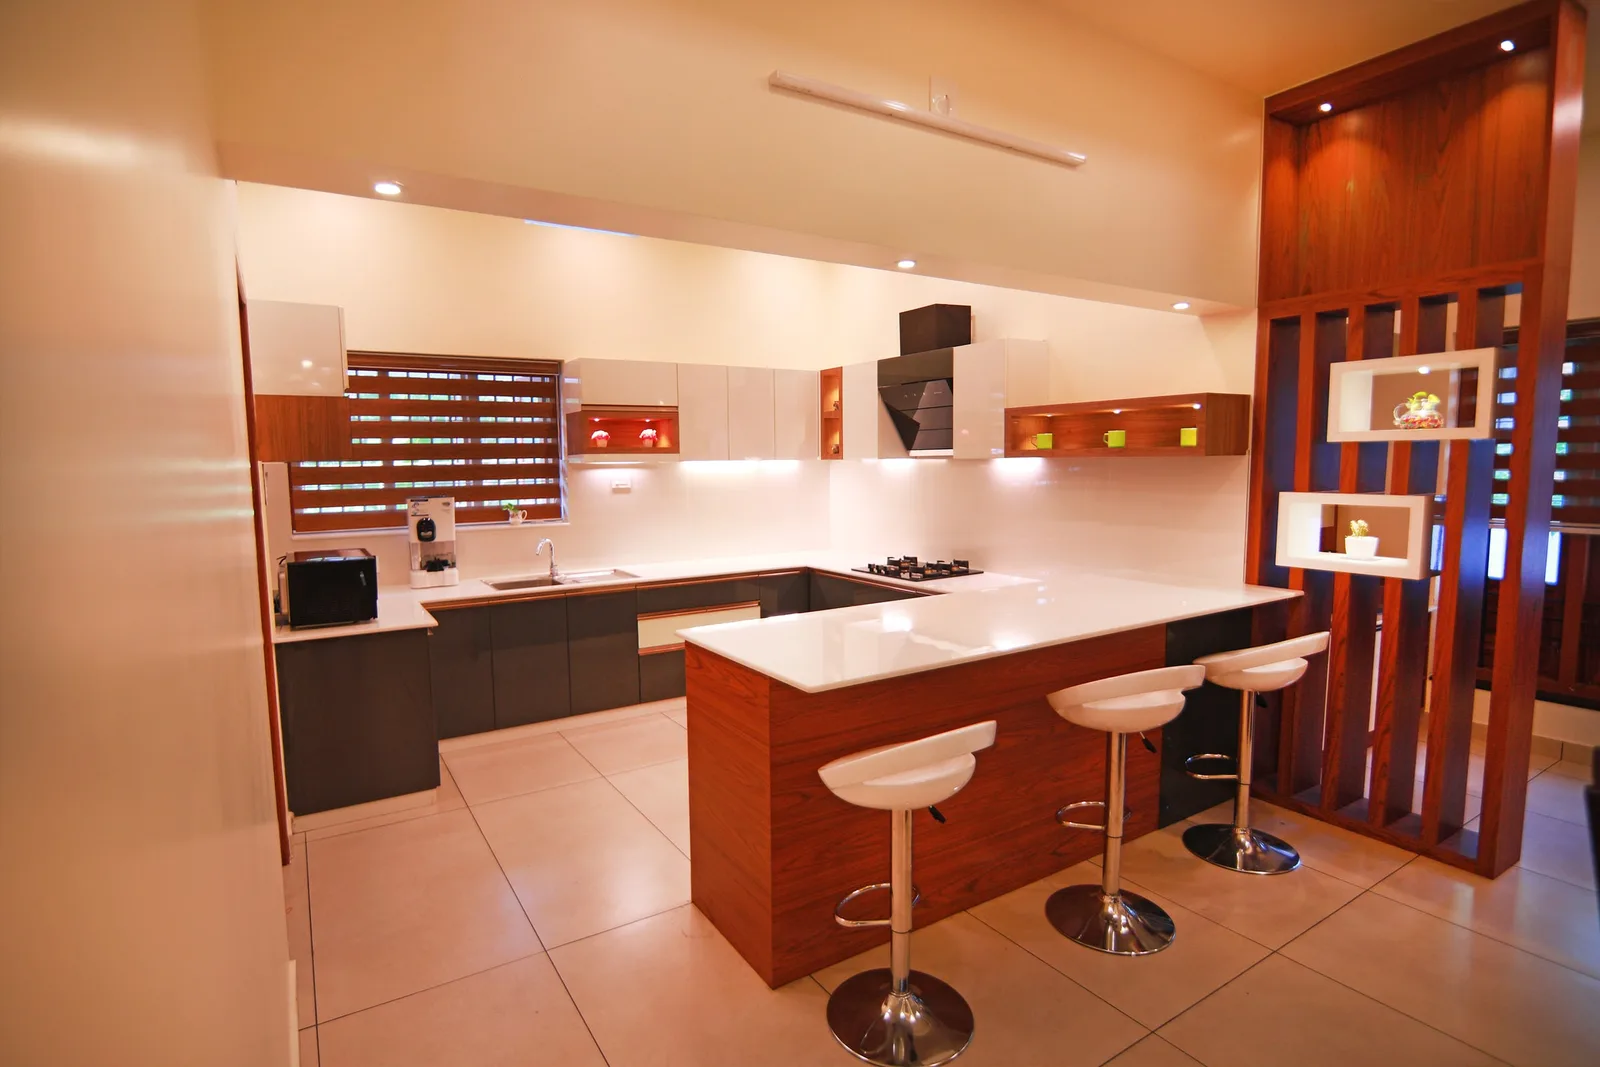
For kitchens, utility and wet areas we recommend imported aluminium carcasses: they do not swell, warp or attract termites in Kerala humidity and carry a 10-year warranty. BWP marine plywood is a good value option for wardrobes and dry areas and costs 20–30% less. Both use the same Hettich hardware and shutter finishes.
Top and bottom cabinets, tall units if planned, shutters in your chosen finish, Hettich soft-close hardware and the listed accessories such as cutlery and plate baskets and pull-outs. Countertop, sink, tap and appliances are quoted separately unless a package lists them, like the Faber hood and hob in our home packages.
A standard kitchen is designed in a week, produced in two to three weeks and installed in two to four days. Our 15-day revamp programme handles kitchen-only renovations on a fast track.
Aluminium for ground-floor and coastal kitchens; BWP plywood for everywhere else. Aluminium carcasses do not absorb moisture at all, which matters in homes that take water in monsoon or sit within a few kilometres of the sea. BWP plywood with proper edge-banding handles normal Kerala humidity well and takes a wider range of finishes. We keep both at every experience centre so you can compare them by hand.
Yes. A single modular kitchen, a wardrobe set or one TV unit are all ordered on their own, and there is no minimum package. Many Atlas clients start with the kitchen and come back for the bedrooms a year or two later, which is also a sensible way to spread the cost.
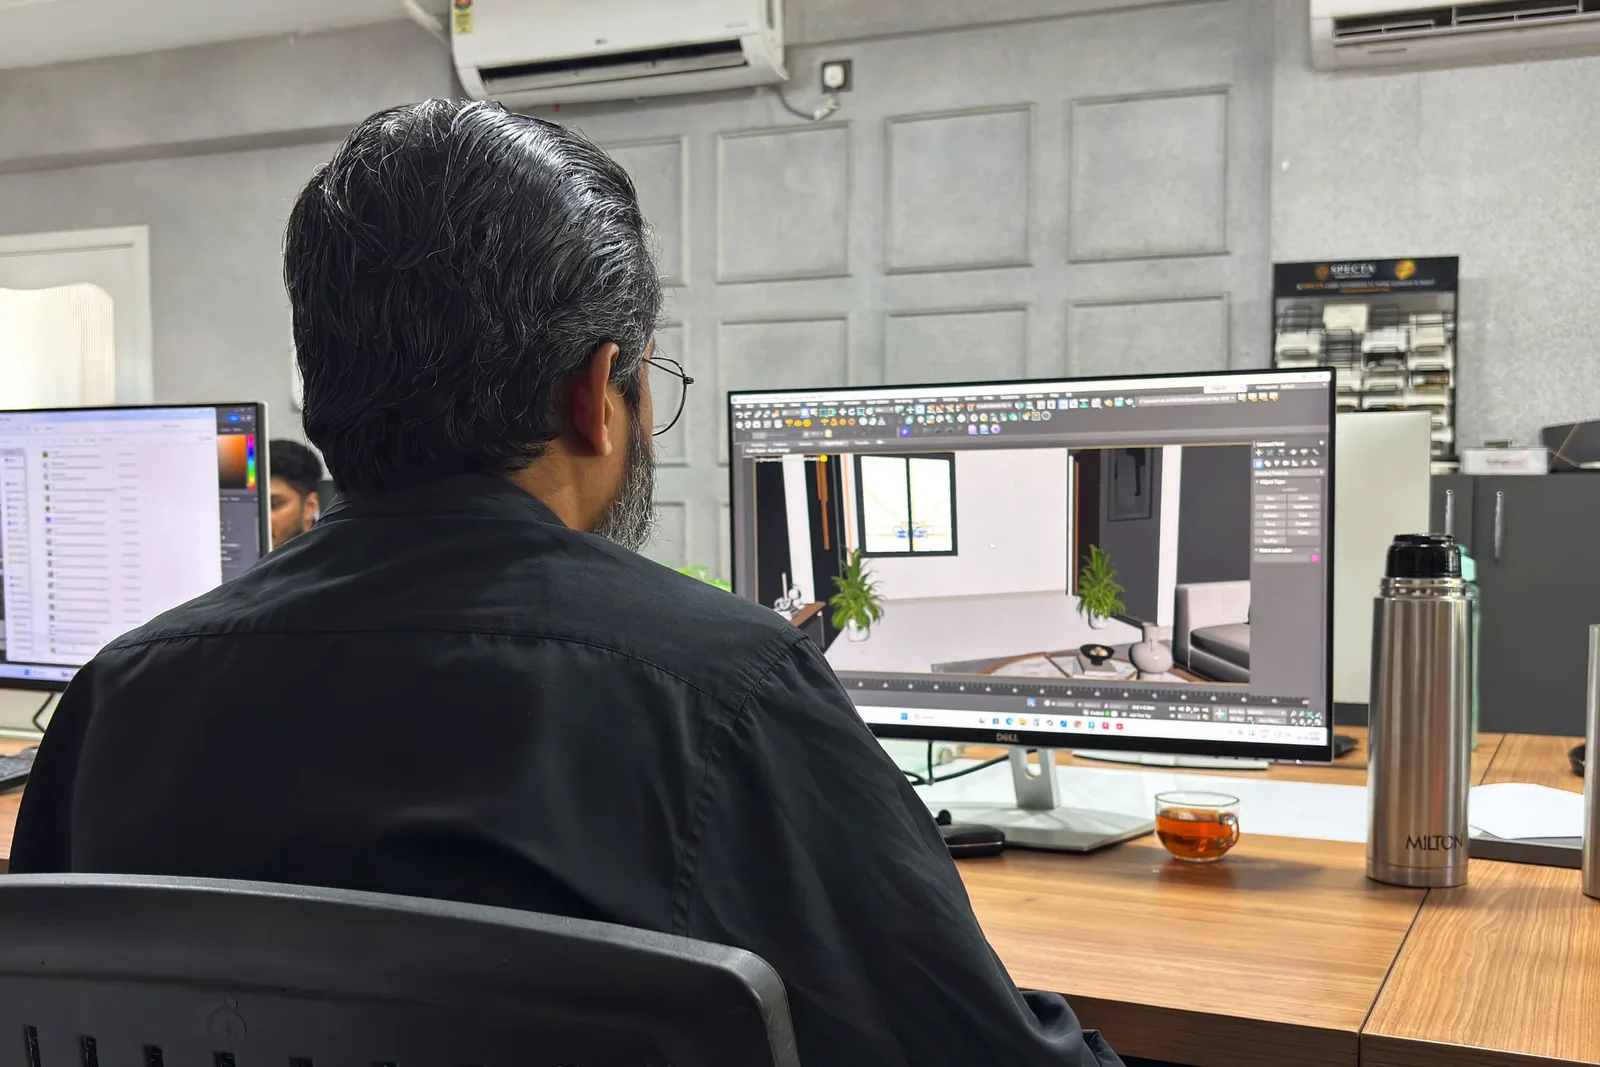
Typically 30 days from design sign-off to handover: about three weeks of factory production that runs while your site is prepared, then about a week of installation. 3D design and material selection come before sign-off. Larger villas and projects with civil work take longer; your project manager gives a dated schedule before production starts.
A designer from your nearest experience centre calls within working hours, fixes a site visit or a showroom meeting, and prepares a 3D design and line-by-line quote. There is no obligation until you approve the quotation.
Yes. Clients are welcome to see their modules in production at our Vizhavoor unit in Trivandrum. Ask your project manager to schedule a visit — most families come in the week before installation.
Not necessarily. Many clients, including NRI families, nominate a family member or give site access through the builder. Your project manager signs off each room with you on video or in person before handover.
30 days from design sign-off for a standard 3BHK: production days 1 to 22, installation days 23 to 30. Before that clock starts, allow one to two weeks for the site survey, 3D room design and material selection. Site-built carpentry for the same scope in Kerala commonly takes 60 to 120 days, which is the practical argument for factory-made modular work.
Yes. The first consultation, the site visit and the initial 3D design concept carry no fee and no obligation. You pay nothing until you approve a design and a written quotation. If a firm charges for the first conversation, that is a legitimate model, but ours is not it.
Yes. You see your actual rooms in 3D room design, not a generic catalogue render, before anything is cut, and you choose finishes from physical samples at the experience centre. Revisions continue until you sign off. The approved 3D design converts directly into factory cutting data, which is why what you approve is what gets installed.
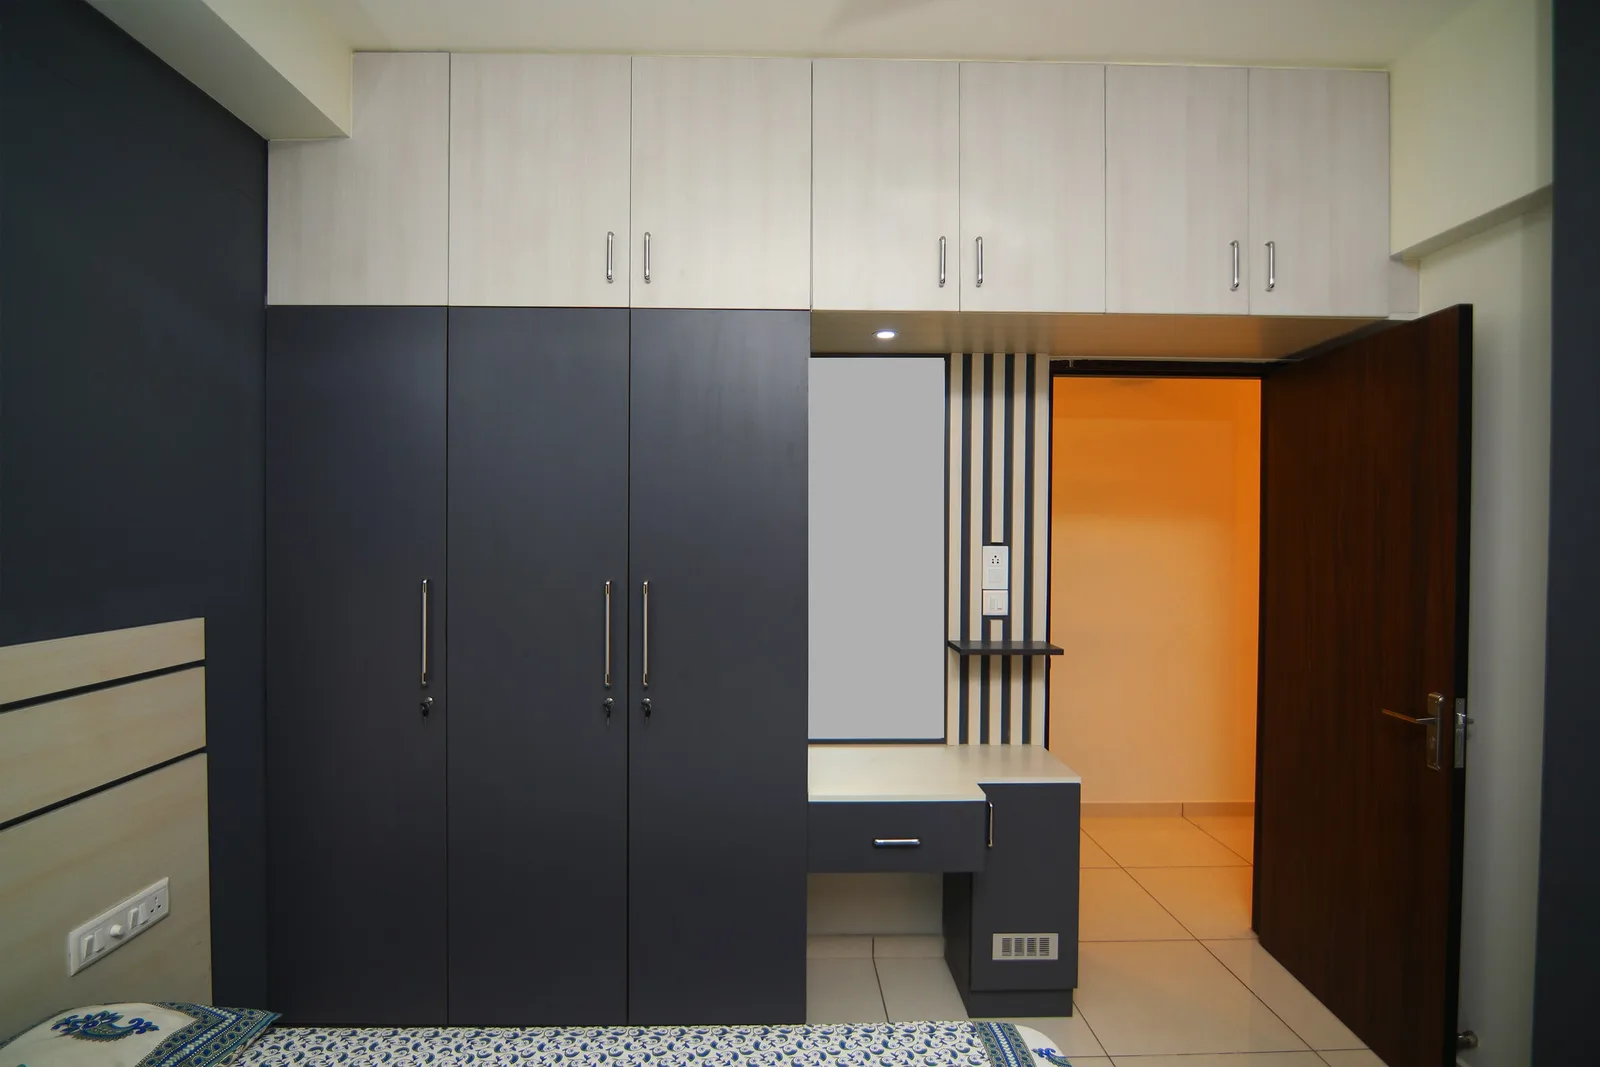
Hettich hardware carries a 15-year manufacturer warranty, aluminium modules a 10-year Atlas warranty and plywood modules a 7-year warranty, with a 10-year service warranty on anything we installed. Warranty terms are printed on the handover card and registered to the home, not the signer.
Hinge and channel adjustments, shutter alignment, hardware replacement under warranty and paid repairs beyond it. Service requests go to a dedicated desk at your branch; the reviews we are proudest of mention service three years after handover.
Our 10-year service warranty covers factory workmanship and panel integrity, serviced by our own team from your nearest centre. Hettich hardware also carries Hettich’s own 15-year warranty, and aluminium cabinets a 10-year warranty. It does not cover accidental damage, water ingress from plumbing failures, or appliances, which carry their own manufacturer warranties. Coverage and exclusions are written down before you sign.
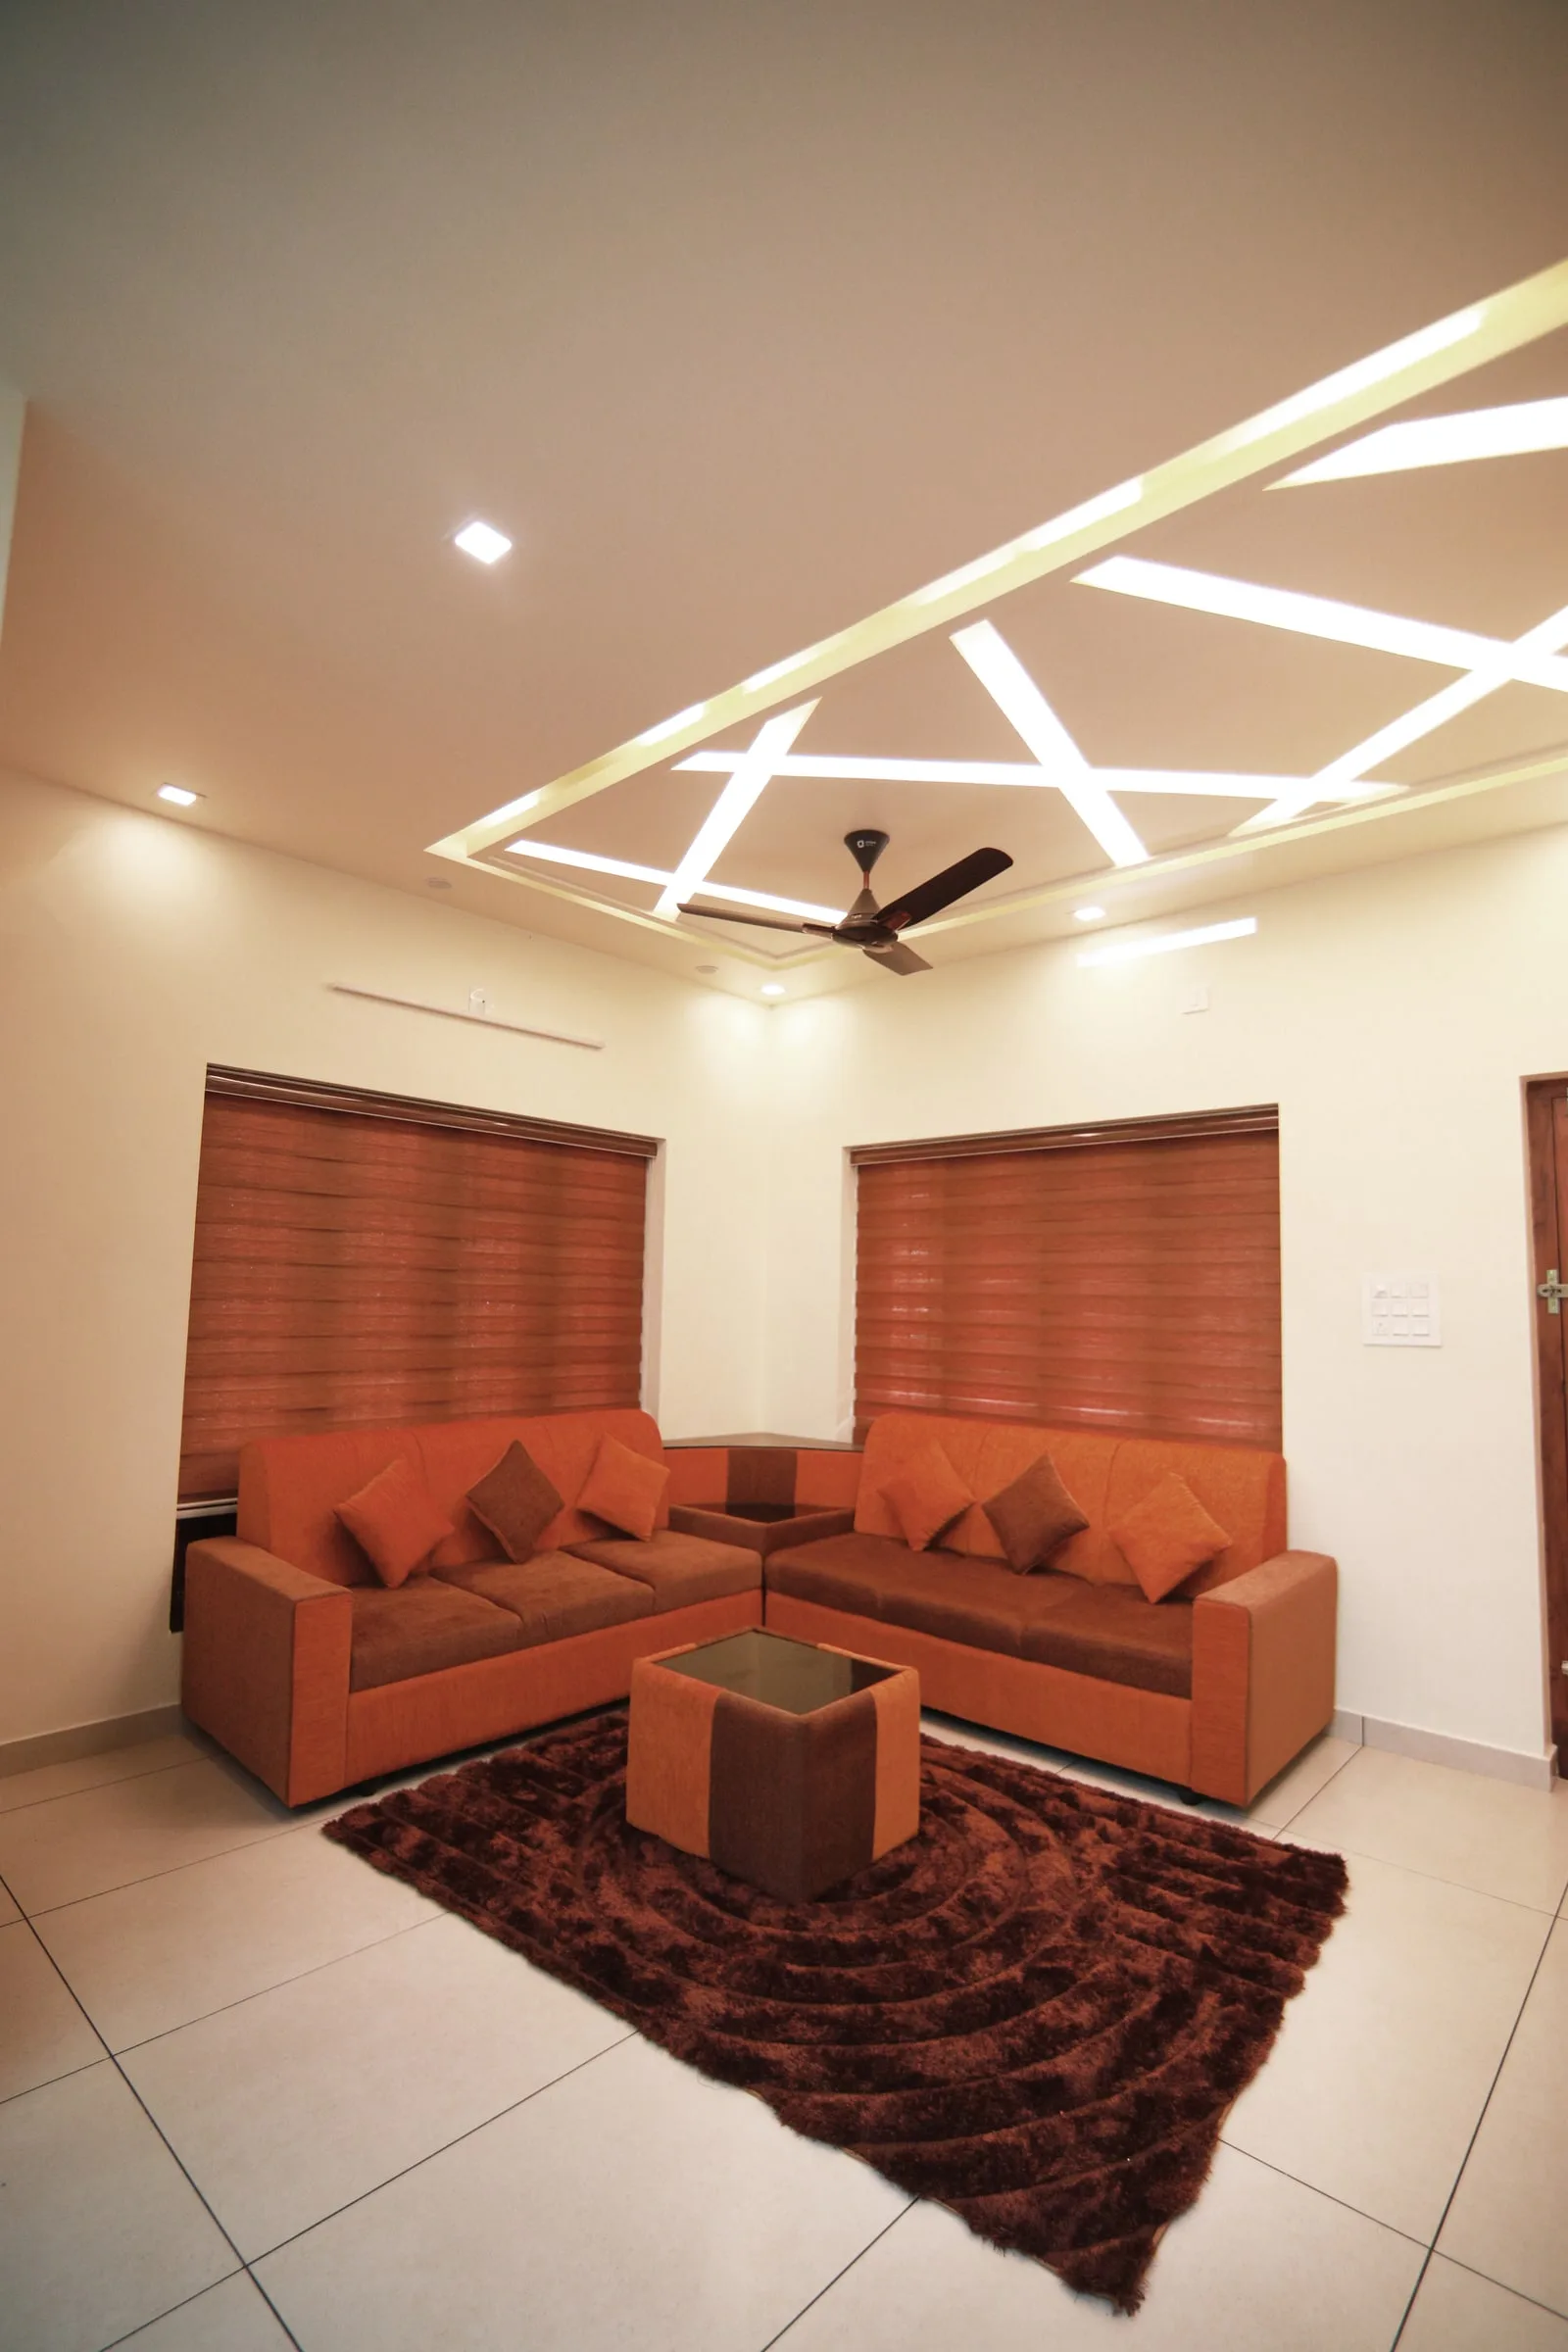
Yes. We run the whole project remotely: video consultations in your time zone, our own site survey, 3D approvals on video calls, milestone payments by bank transfer with GST invoices, a WhatsApp progress group with factory and site photos, and handover to a family member you nominate.
By bank transfer from abroad to our Indian account against stage invoices — booking, production, dispatch and handover. Each stage is photographed and shared before the next payment is due.
Your nominated contact — a parent, sibling or friend — walks each room with our project manager while you join on video. The snag list is closed before final payment, and warranty is registered to the home.
Yes, and a significant share of our work is for NRI clients. We run the site survey with whoever holds the keys, share 3D designs and material options for approval over video, send dated progress photographs from the factory floor, and hand over to a family member or let you inspect on arrival. Approvals are by email so there is a written record of every decision.
 3D design
Yes. Reception, workstations, executive cabins, meeting rooms, storage and clinic fit-outs, quoted per unit after a site assessment. Factory production runs parallel to civil work so your move-in date holds.
Per workstation, cabin, reception and storage unit, with material grade and hardware stated, plus GST invoicing. We can phase installation by floor to keep your team working.
Yes. Office interior design and commercial interior design are a regular part of our work: workstations, reception counters, cabins, storage walls and acoustic treatment, along with clinics and retail showrooms. Commercial fit-outs are quoted per square foot and scheduled around your working hours, since most offices cannot shut down for a month.