
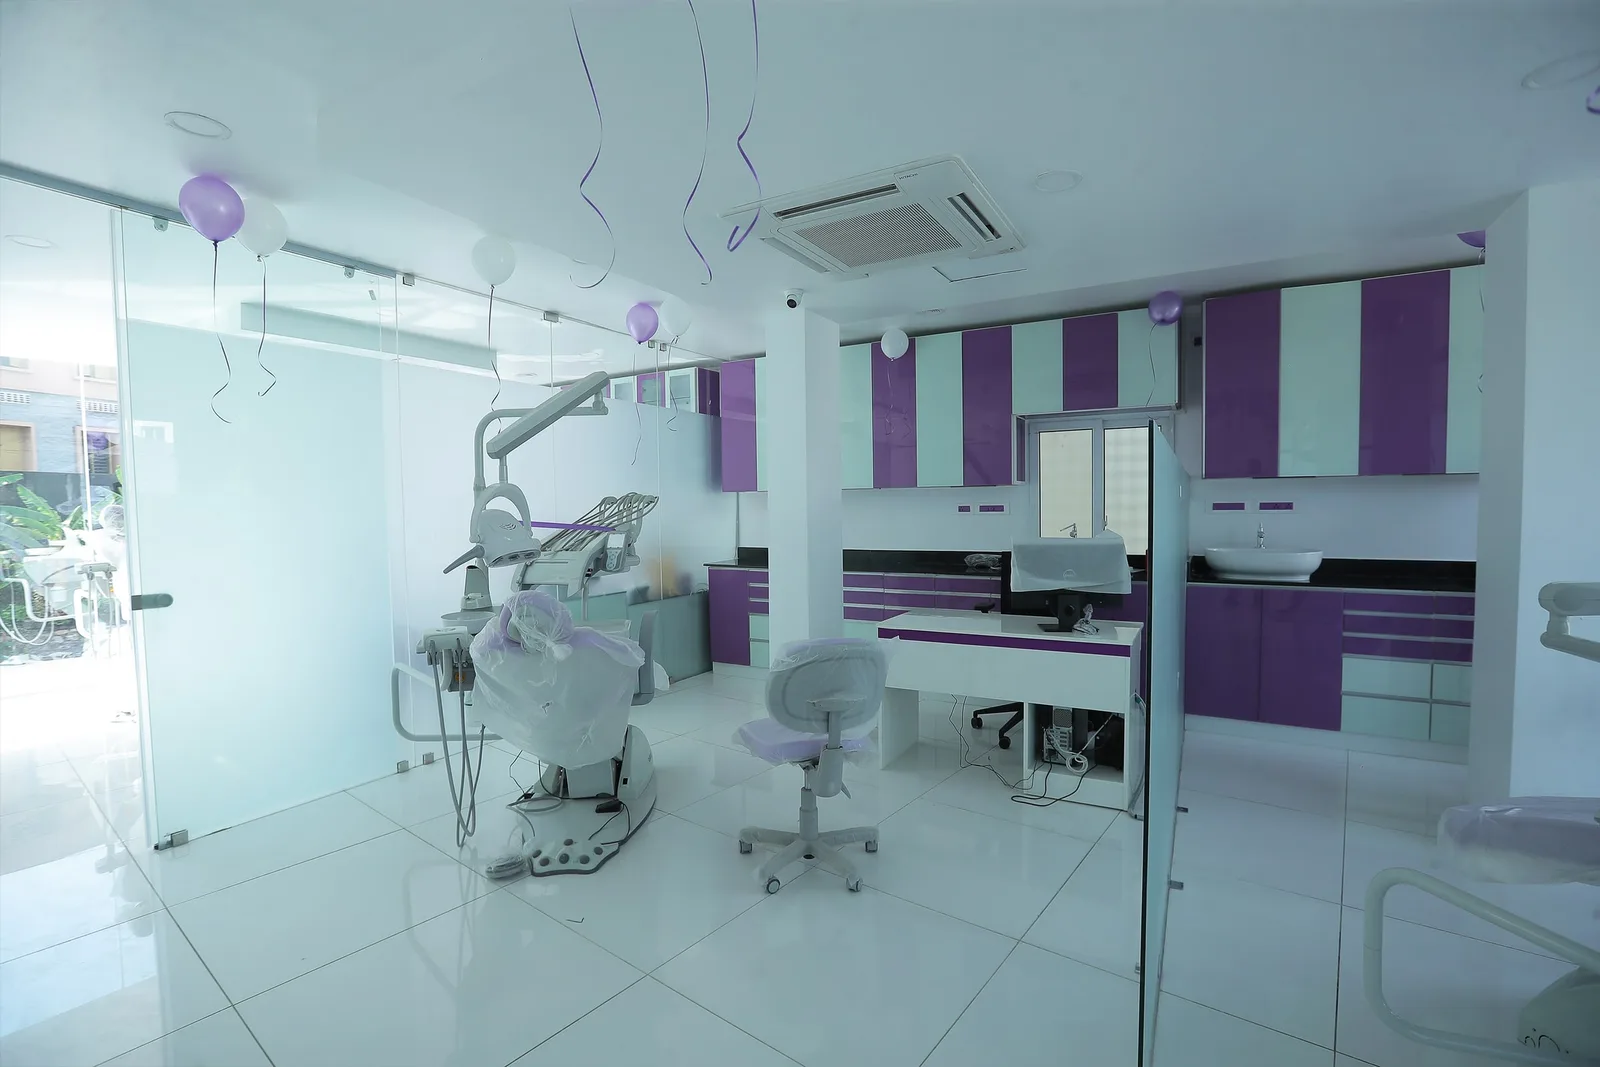
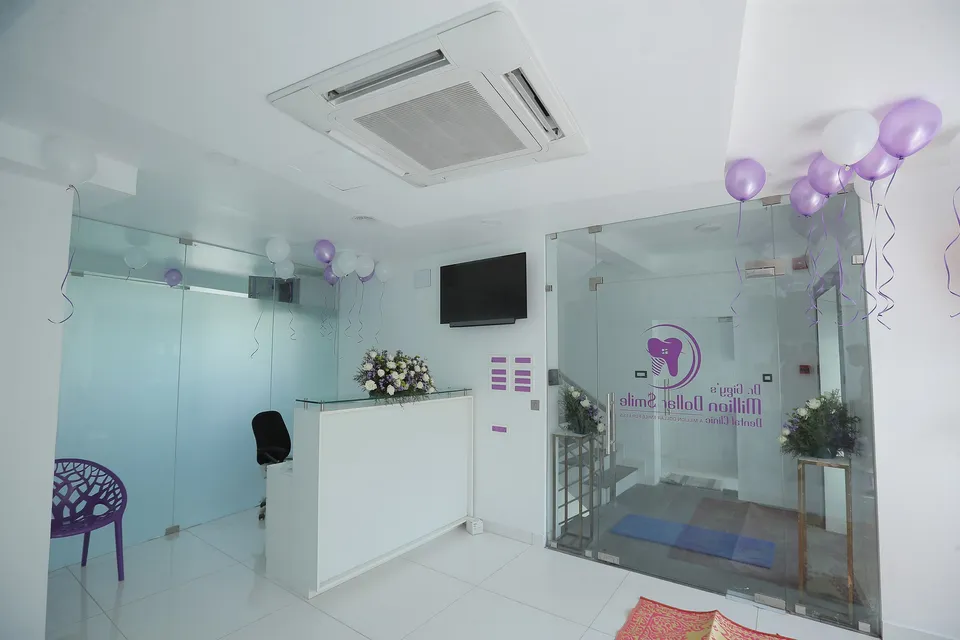
Reception
Reception desks, feature walls and waiting seating that set the tone for visitors.
Office, clinic and retail interiors: reception, workstations, executive cabins, meeting rooms and storage — factory-made modular systems installed on a fixed schedule so your team can move in on the date you planned. Designed with you at our Edappally experience centre, manufactured in our own factory, installed by Atlas crews.
Office Interiors · Kochi
A designer from the Kochi team calls back within working hours, usually to fix a site visit.
Your nearest centre
Experience centre
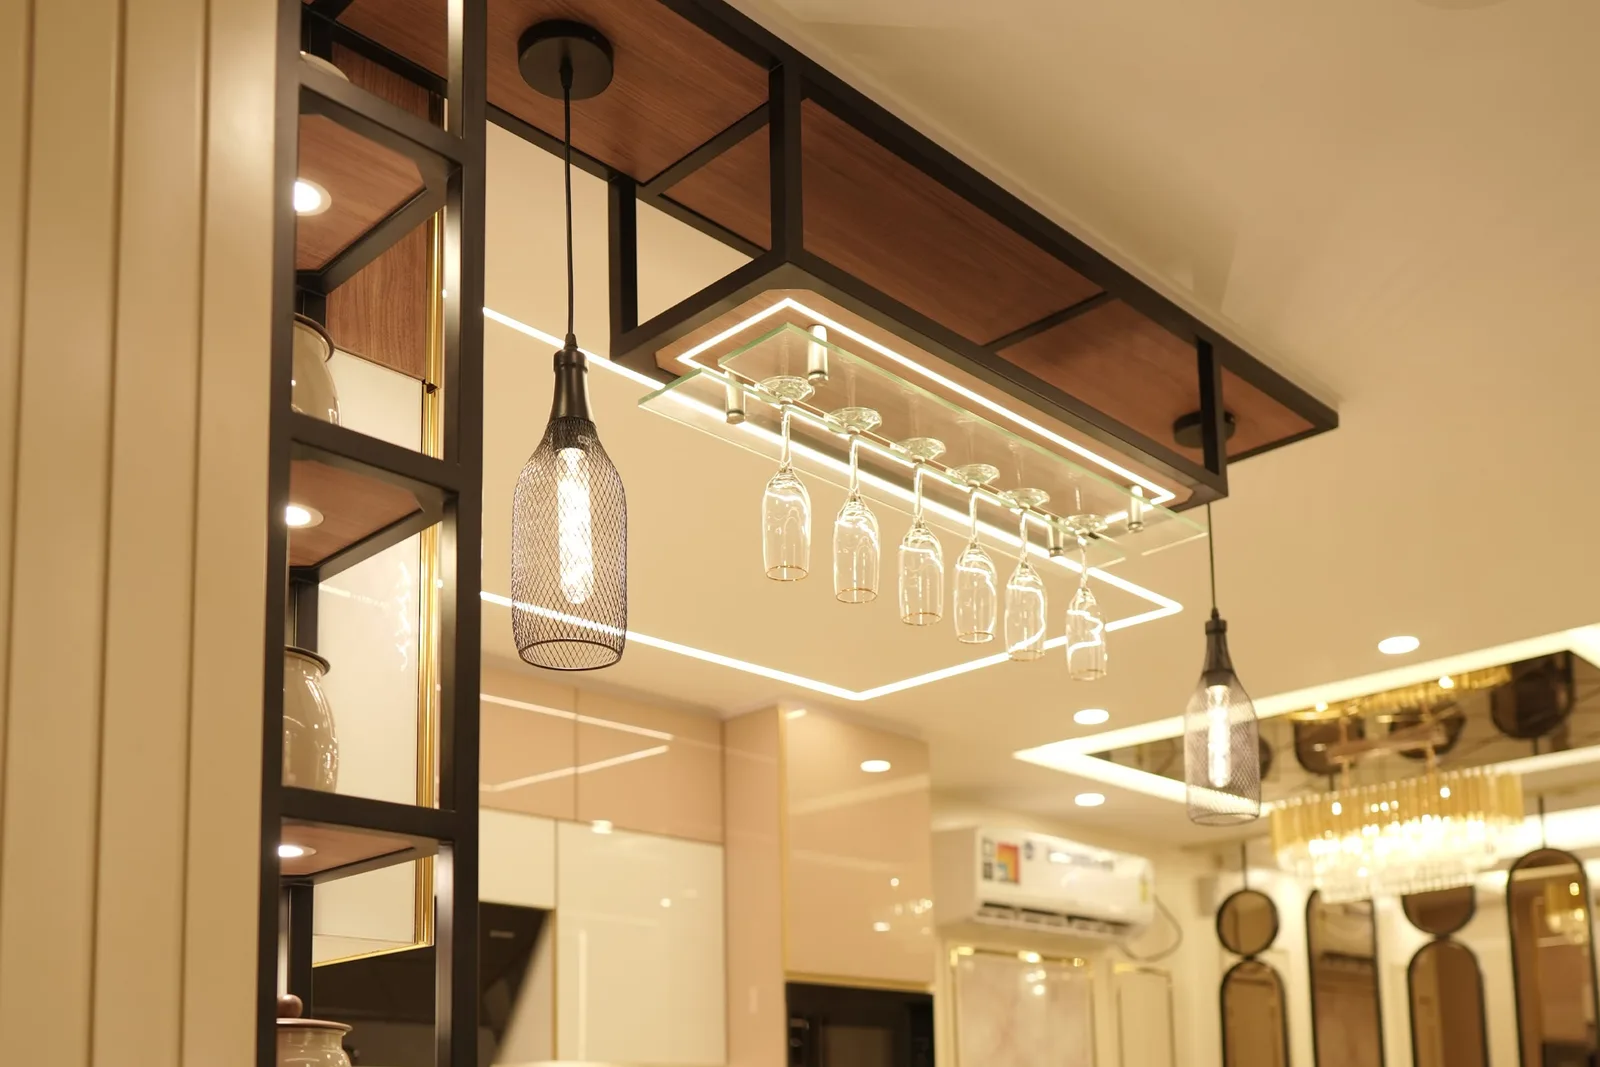
Reception desks, feature walls and waiting seating that set the tone for visitors.
 3D design
Desks, storage and glazing for leadership offices and clinics.
 3D design
Boardroom tables, AV walls and acoustic panelling.
 3D design
Modular workstations, pedestals and filing systems planned per headcount.
One project manager, one factory, one warranty. You never coordinate between a designer, a carpenter and a hardware shop again.
We measure your home, understand how your family lives, and agree a realistic budget band before any design begins.
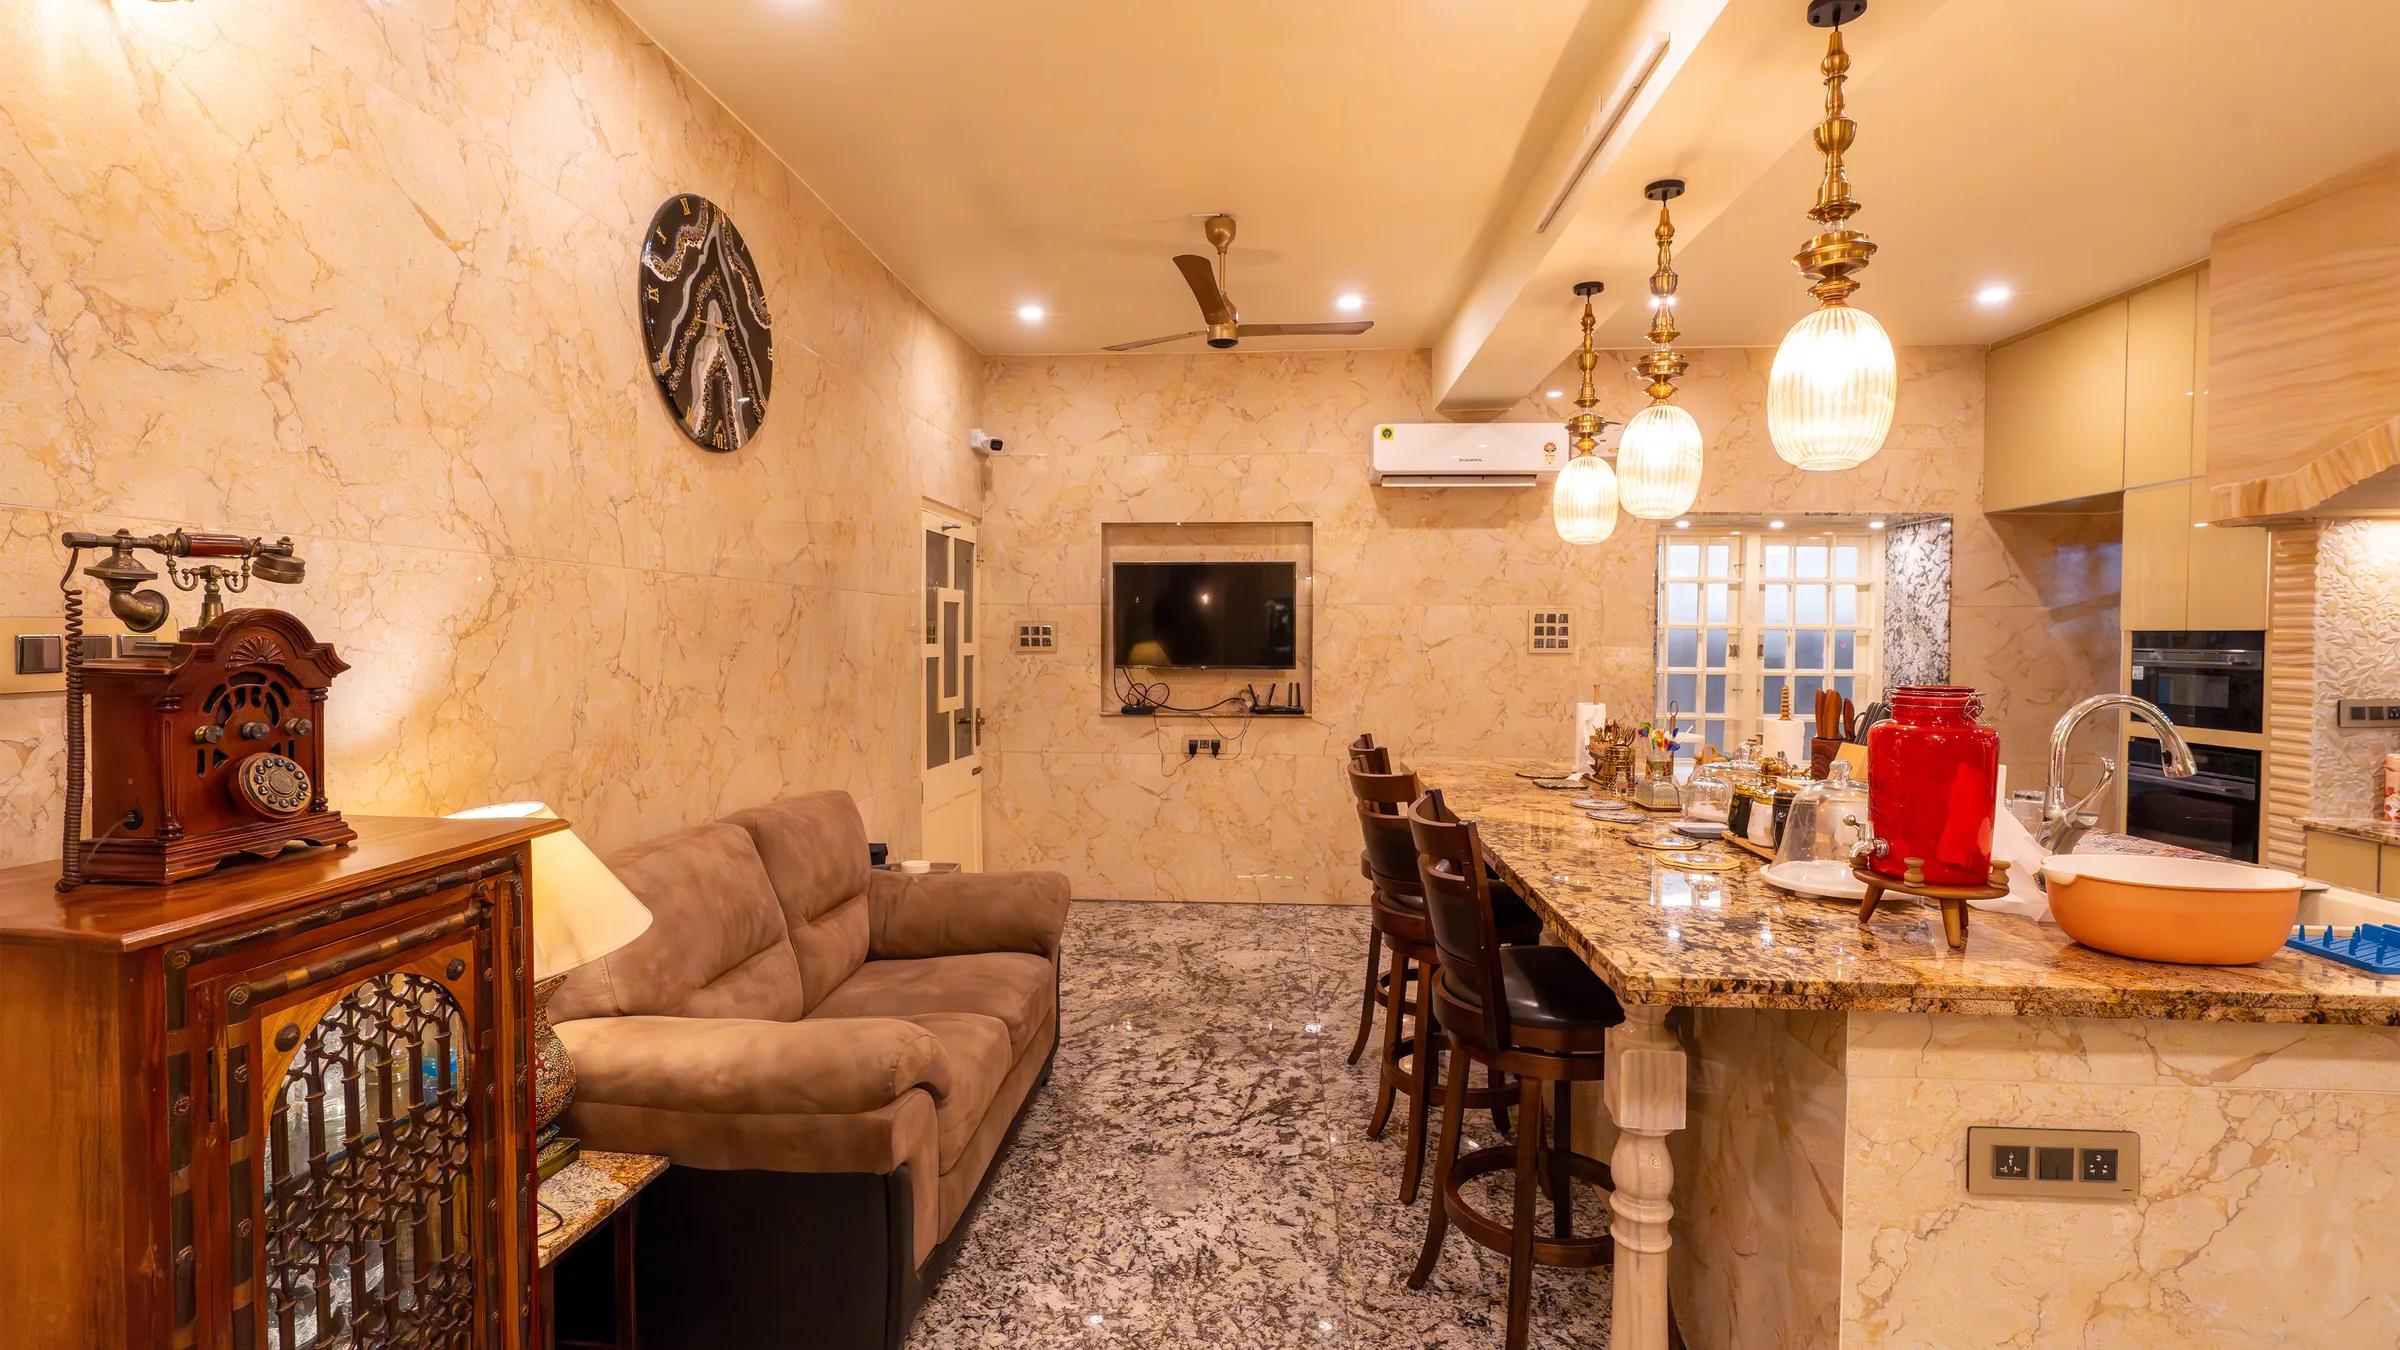
See every room in 3D. Choose finishes in our experience centre — aluminium, BWP ply, laminates, lacquered glass — with exact prices per component.
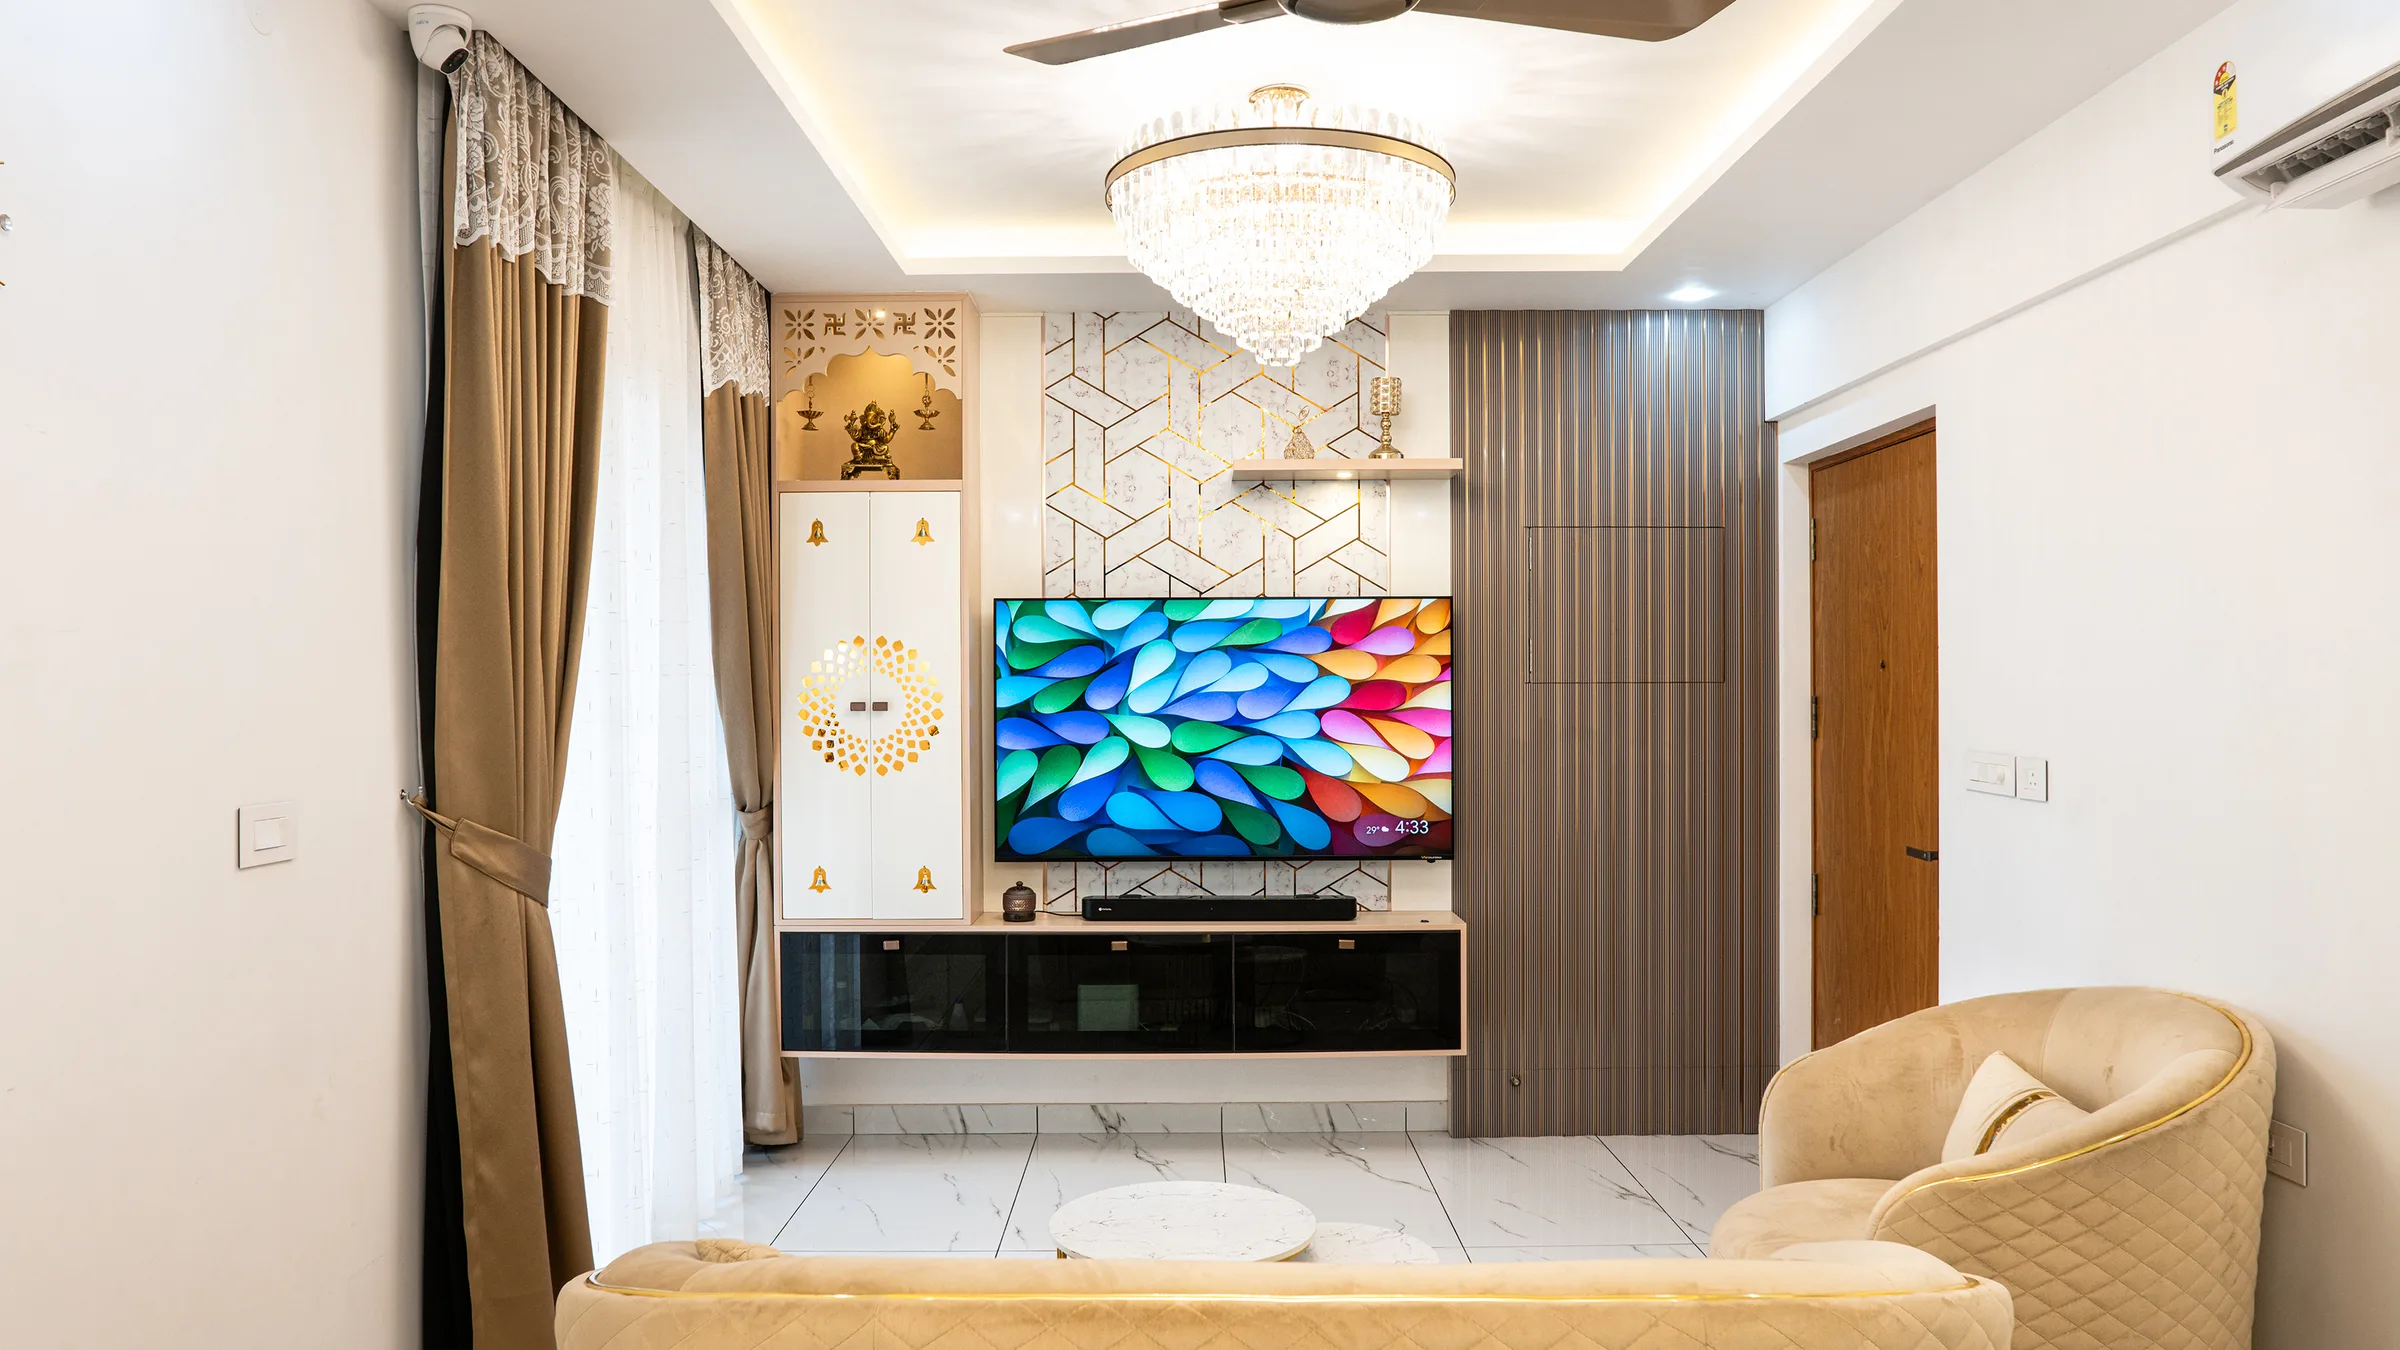
A line-by-line quote with inclusions, exclusions and GST stated. The price you sign is the price you pay, and signing starts the 30 days.
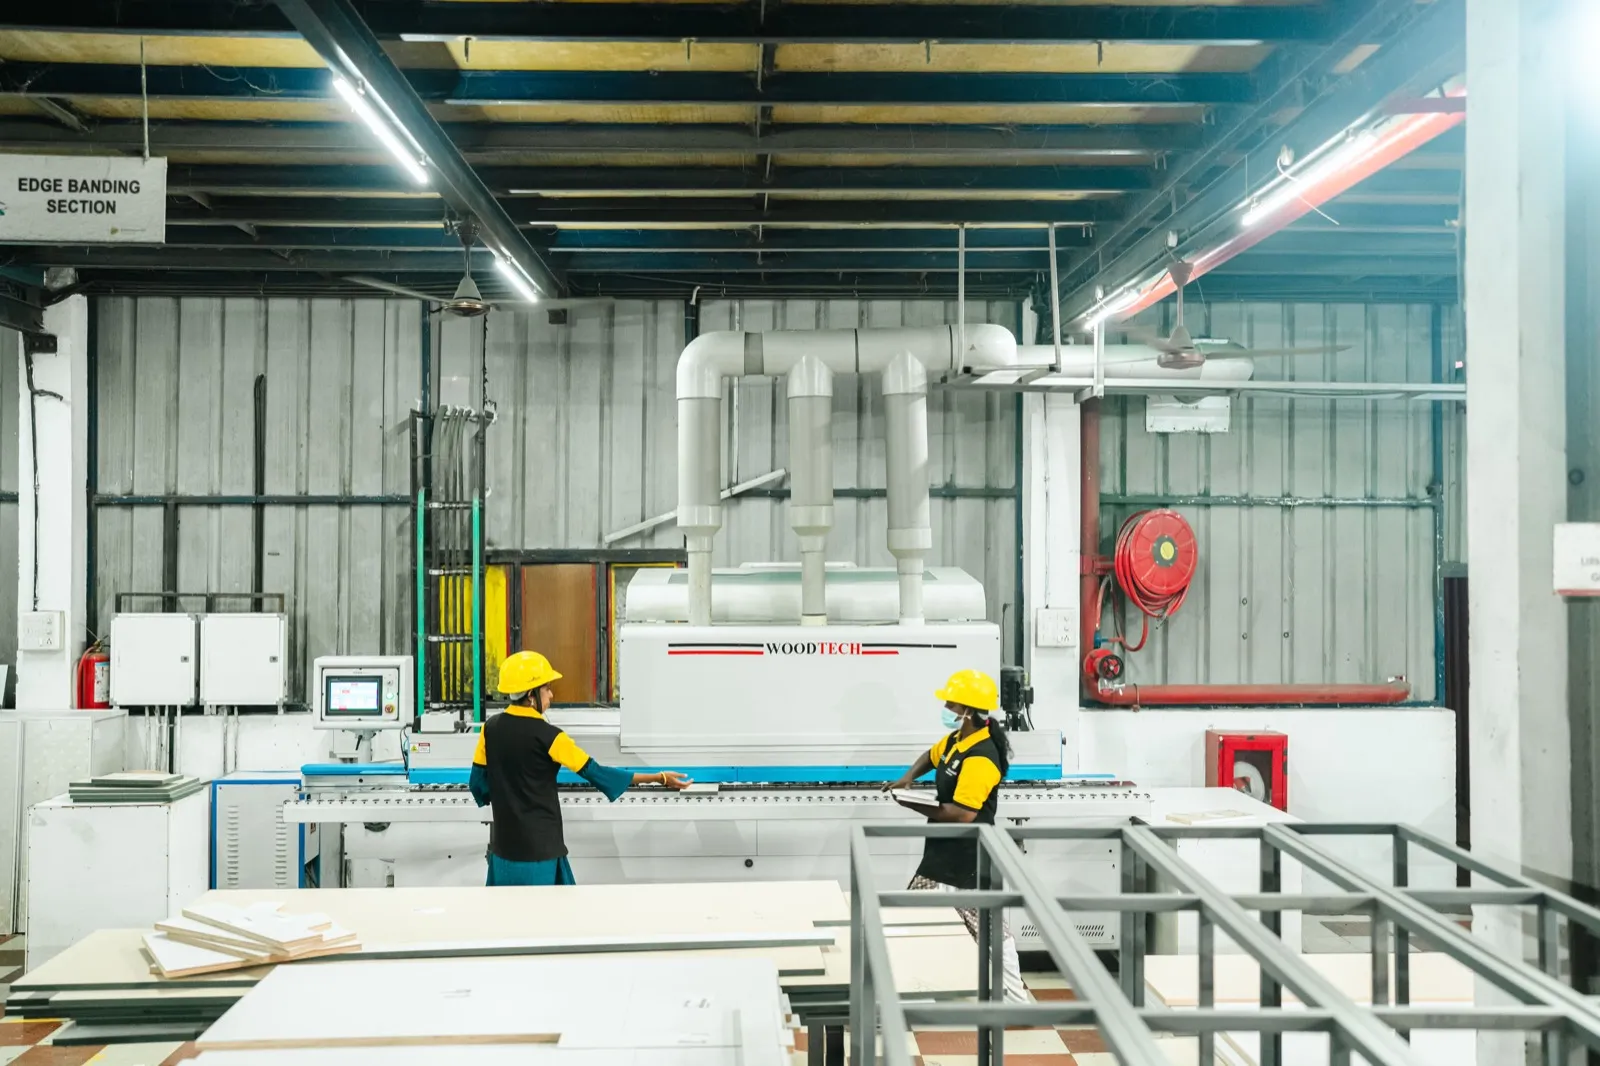
Your modules are CNC-cut, edge-banded and finished in our own factory while your site is prepared. Quality check before dispatch.
Our own installers fit everything, a project manager signs off each room with you, and the warranty card is handed over.
Yes. Reception, workstations, executive cabins, meeting rooms, storage and clinic fit-outs, quoted per unit after a site assessment. Factory production runs parallel to civil work so your move-in date holds.
Per workstation, cabin, reception and storage unit, with material grade and hardware stated, plus GST invoicing. We can phase installation by floor to keep your team working.
Also in Kochi:Home Interior Design in KochiModular Kitchen Design in KochiAll services in Kochi
Office Interiors elsewhere:TrivandrumKollamCalicutNagercoil