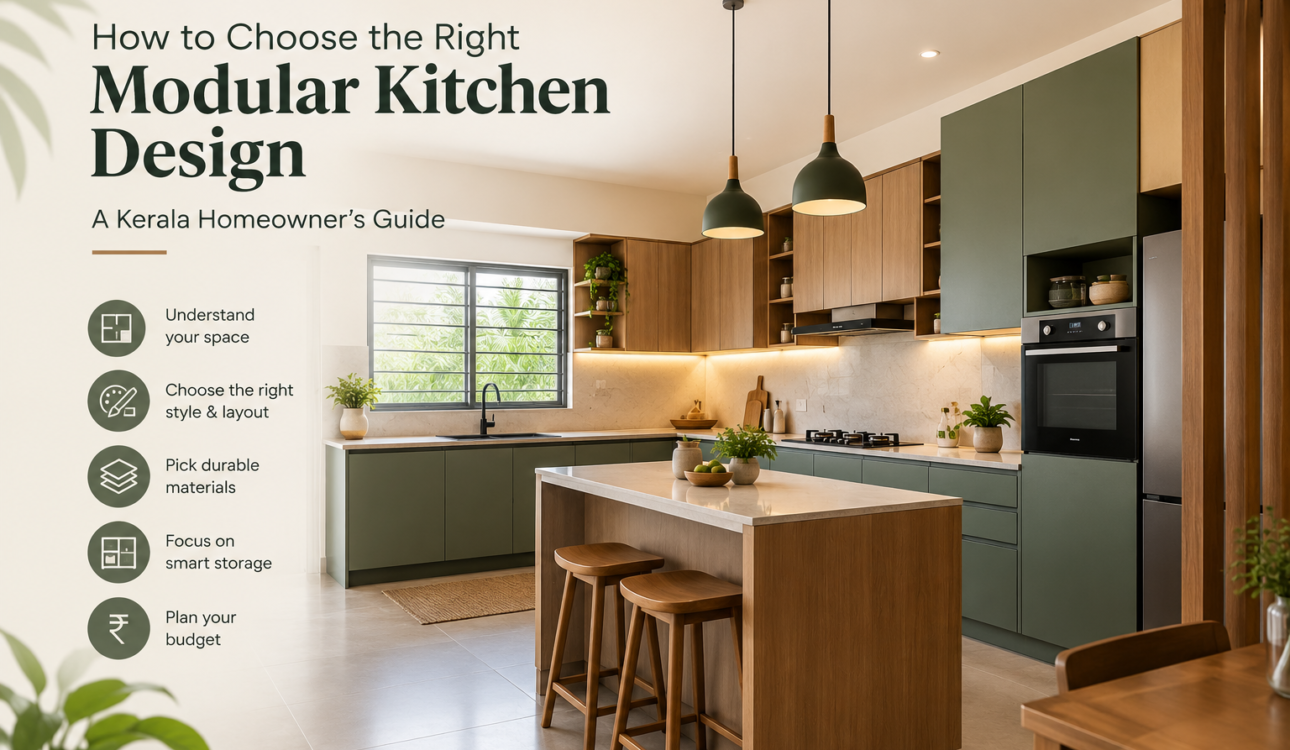
Choose a modular kitchen in this order: layout first, then carcass material, then finishes, then storage. Your room shape and water points decide the layout. Kerala’s humidity decides the materials. How you cook decides everything else.
Most people open a catalogue and fall for a colour. That is backwards. A kitchen is a workshop you use two or three times a day, so function should lead and looks should follow. Here is the sequence we use when planning modular kitchen design projects across Kerala.
1. Start With How You Cook
Before measuring anything, answer three questions. Do you cook with tempering, frying and fish curry most days? Do two people cook together? Who uses the kitchen: young adults, or elderly parents who should not reach overhead? The answers narrow your options faster than any design trend does.
2. Pick a Layout Your Room Can Support
Your room’s shape and fixed points (sink, water inlet, window, fridge spot) usually allow only two or three workable layouts. Here is how they compare:
| Layout | Best for | Watch out for |
|---|---|---|
| Straight | Small kitchens, one cook | Keep the run under about 12 ft; limited storage |
| L-shaped | Most Indian homes, one or two cooks | Light the corner properly |
| U-shaped | Large kitchens, heavy cooking | Costs more; fit corner accessories |
| Parallel | Efficient, budget-friendly | Feels tight if the room is narrow |
| Island | Open-plan homes | Needs about 5 ft clearance |
| Peninsula | Narrow rooms that entertain | Not for small kitchens |
Our opinion: for a typical Kerala flat, L-shaped or parallel wins. Islands look great in photos but need space most apartments do not have.
3. Protect the Work Triangle
Place the hob, sink and fridge so each side of the triangle measures roughly 4 to 9 ft, with a total of 12 to 26 ft. Keep it free of islands, counters and foot traffic. If your sink or water point cannot move, plan around it with zones: prep beside cooking, cleaning at the far end.
4. Choose Materials for Kerala’s Humidity
This is where Kerala kitchens differ from generic advice. Monsoon moisture swells ordinary plywood and bubbles MDF edges, so the carcass matters more than the shutter. Our premium packages use 100% Gurjan marine ply, and many homeowners now prefer aluminium kitchen cabinets for the same reason.
- Shutters: Laminate costs least and suits busy homes. Acrylic looks sleek but is the priciest and shows fingerprints.
- Countertop: Granite is the most affordable and popular. Quartz costs more but resists turmeric stains best.
- Backsplash: Ceramic tiles are easy to wipe. Avoid glass directly behind the hob, because heat can crack it.
5. Plan Storage and Ventilation Together
Tall units cost the most and open cabinets the least. If elderly family members cook, favour drawers over overhead cabinets. Corner carousels and pull-outs rescue dead corners. Deep frying and tempering also demand a strong chimney placed within the cooking zone, plus lighting under the wall cabinets so no counter sits in shadow. Our packages pair Hettich accessories with Faber hoods and hobs for this reason.
6. Choose Colours and Finishes Last
Once the structure is settled, pick colours. Neutral bases such as white, grey and beige work with almost any accent, and you can bring in bold colour through the backsplash or a single feature wall. Small kitchens benefit from light shades and glossy or reflective finishes, which bounce light around. Matte laminate costs less than gloss, so it also helps your budget. Finally, match the kitchen to the adjoining dining and living areas so the whole home reads as one design. If you cook with strong spices daily, favour finishes that wipe clean easily over delicate ones that stain.
7. Set a Realistic Budget
Reference guides put modular kitchens at roughly ₹1 lakh and above, and our own modular kitchens start from ₹3 lakh. Civil, electrical and plumbing work, tiles and countertops usually sit outside the cabinet quote, so ask for them itemised. For the bigger picture, see our guide to 2BHK interior design cost and our home interior packages.
Common Mistakes to Avoid
- Blocking the work triangle with an island or extra counter.
- Ignoring fixed water and drain points when drawing the layout.
- Choosing dark colours in a small kitchen, which makes it feel dense.
- Cutting material quality in a space used every day.
Prepare Before You Meet a Designer
- Measure the room and sketch a floor plan.
- Mark doors, windows, water points and the fridge position.
- List what you store, split into food and non-food items.
- Note what annoys you about your current kitchen.
Local teams know local conditions. See our kitchen work in Kochi, Trivandrum, Kollam and Calicut, or browse completed projects.
Frequently Asked Questions
Which modular kitchen layout is best for a small flat?
Straight, L-shaped or parallel layouts suit small flats. L-shaped is the most common in Indian homes because it uses the corner well.
What is the best material for a modular kitchen in Kerala?
Choose moisture-resistant carcass material such as marine ply or aluminium. Laminate or acrylic shutters then sit on top. See our aluminium cabinet guide for details.
How much does a modular kitchen cost?
Guides cite ₹1 lakh and above, and Atlas modular kitchens start from ₹3 lakh. Countertops, civil work and appliances are often extra.
Is quartz or granite better for a countertop?
Granite is cheaper and heat-resistant. Quartz costs more but handles turmeric staining better.
Do I need an island kitchen?
Only if you have about 5 ft of clearance around it and an open-plan layout. Otherwise it blocks movement.
When should I hire a kitchen designer?
Before civil and plumbing work begins, so water points sit where the layout needs them. Our list of questions to ask a designer helps.
Ready to plan yours? Share your kitchen measurements and our team will suggest a layout and itemised estimate. Get a free quote today.