If you’ve sat through even one design consultation in Kochi or Trivandrum, you’ve probably heard this question thrown around: open or closed kitchen? It sounds like a simple layout choice, but for Kerala homes, it’s actually one of the more consequential decisions in the entire floor plan — because our cooking style, our climate, and our family habits don’t always agree with what looks good on Pinterest.
I’ve worked on both kinds of kitchens across Kerala, from compact flats in Kakkanad to sprawling villas in Kowdiar, and the honest answer is: there’s no universally “better” option. There’s only the option that’s better for your household. Let’s break down what actually matters when you’re choosing between an open kitchen design in Kerala and a traditional closed layout.
What Makes Open Kitchens So Popular Right Now
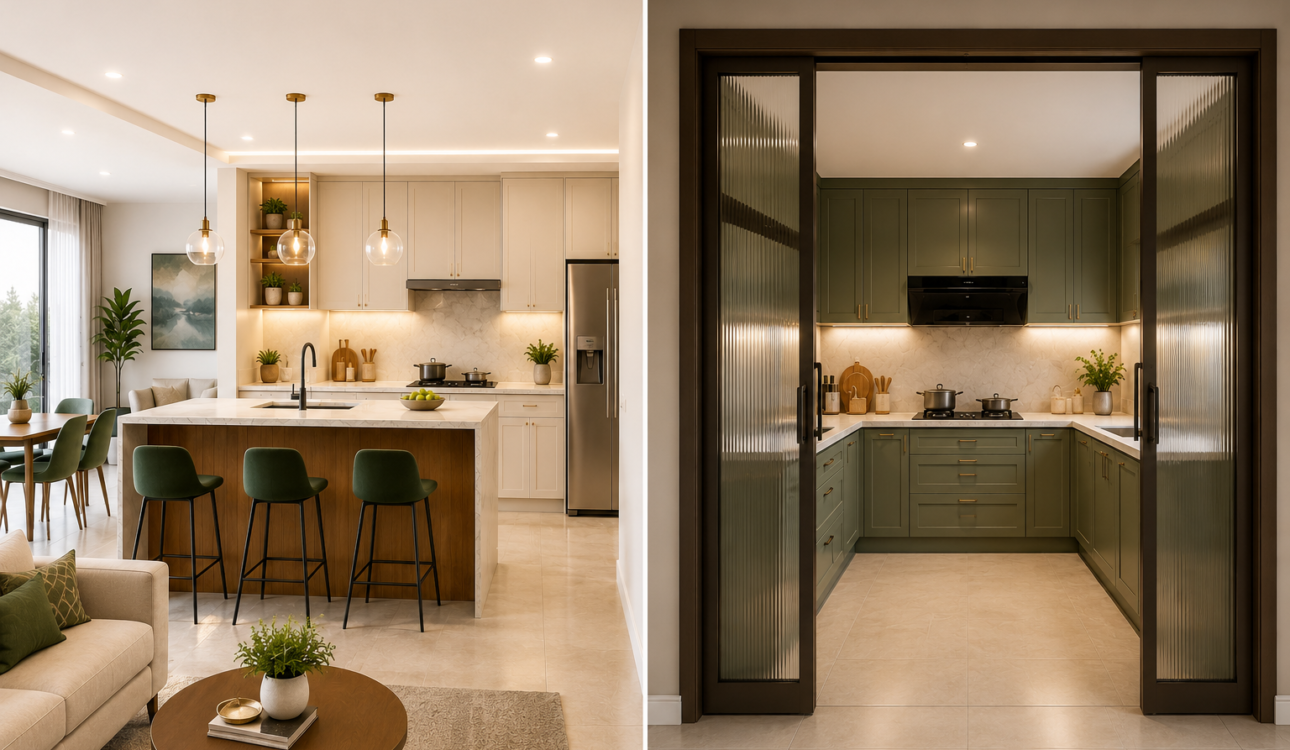
Open kitchens — where the cooking area flows directly into the living or dining space — have become the default recommendation in a lot of modern kitchen interior design in Trivandrum projects, and for good reason. They make small apartments feel significantly larger, they keep the person cooking connected to family or guests, and they photograph beautifully for that Instagram-ready home tour.
For young couples and nuclear families in 2-3 BHK flats, an open layout often makes practical sense too. You’re not managing a large joint family’s daily cooking volume, so the kitchen doesn’t need to be sealed off to contain heavy smells or mess. A well-planned open kitchen with a waterfall island or breakfast counter can double as a social hub — something that closed kitchens, tucked away behind a door, simply can’t offer.
Why Closed Kitchens Still Dominate Traditional Kerala Homes
Here’s where things get regionally specific. Kerala cooking is intense. Fish curry, coconut-based gravies, deep frying, and the daily use of mustard seeds and curry leaves tempered in hot oil — this isn’t the kind of cooking that stays politely contained. Add in our humidity, and oil-laden steam clings to walls, upholstery, and curtains far more aggressively than it would in a drier climate.
This is exactly why a closed kitchen in Kerala homes remains the practical choice for a large number of households, especially joint families or homes where cooking happens for extended hours daily. A closed kitchen contains smell, smoke, and grease splatter within one room, which means your living room sofa doesn’t end up smelling like fish moilee by evening. It also gives you a dedicated space for the traditional “wet” and “dry” kitchen split that many Kerala families still prefer, where a smaller utility kitchen at the back handles the heavy, messy cooking.
The Middle Ground: Semi-Open Layouts
Honestly, this is where most of my recent projects have landed. A semi-open kitchen — separated from the living area by a partial wall, a breakfast counter, or a sliding partition — gives you the visual openness people want without fully surrendering odor and heat control. I’ve used this approach successfully in several modular kitchen projects in Kochi, particularly in apartments where the kitchen window opens onto a common corridor and full closure would make the space feel claustrophobic.
A sliding glass partition is a good compromise here. Keep it open during casual cooking, slide it shut when you’re deep-frying or making a strong-smelling fish curry. You get flexibility instead of committing permanently to one extreme.
What to Actually Consider Before Deciding
A few honest points, based on what I’ve seen go wrong on site:
Ventilation is non-negotiable, whichever layout you pick. An open kitchen without a powerful chimney and cross-ventilation is a mistake I see repeated constantly. If you’re going open, don’t compromise on the exhaust system.
Think about your cooking frequency, not your aspirations. If daily cooking in your home means two hours of frying and steaming, an open kitchen will test your patience within a month, no matter how much you loved the look during design finalisation.
Material choice changes with layout. Open kitchens are far more visible, so materials like quartz countertops, WPC cabinet shutters, and matte laminates that resist fingerprints matter more. Closed kitchens can get away with more utilitarian, easy-to-clean materials since they’re not on constant display.
Consider resale and rental value. Open kitchens tend to appeal more to younger buyers and renters in urban Kochi, while closed kitchens are often a stronger selling point in traditional villa markets like Vattiyoorkavu or Kazhakkoottam, where multi-generational living is more common.
Don’t ignore your maintenance staff’s routine. If you have domestic help managing daily cooking, ask what layout actually works for their workflow — this gets skipped far too often in the design conversation.
Nuclear families in compact urban flats generally do better with open or semi-open kitchens, while joint families with heavy daily cooking — especially households that fry fish regularly — are usually happier with a closed kitchen, or at minimum a strong semi-open partition they can seal when needed. Don’t choose based purely on trend. Choose based on how your kitchen actually gets used on a Tuesday evening, not how it looks in a render.
Frequently Asked Questions
1. Is an open kitchen suitable for Kerala’s humid climate?
It can work, but only with proper ventilation. A high-suction chimney (minimum 1200 m³/hr) and cross-ventilation are essential to manage humidity and cooking odors effectively in an open layout.
2. How much does converting a closed kitchen into an open one cost in Kerala?
Depending on structural changes, electrical rerouting, and finishing, conversions typically range from ₹1.5 lakh to ₹4 lakh, excluding new modular units and appliances.
3. Which layout is better for small 2 BHK flats in Kochi?
Open or semi-open layouts generally work better for 2 BHK flats since they visually expand the space, provided a powerful exhaust system is installed to manage cooking smells.
4. Do closed kitchens increase construction cost?
Slightly, yes. A closed kitchen requires an additional partition wall and door, adding roughly ₹15,000–₹30,000 depending on materials, compared to an open layout.
5. Can I add a sliding partition later if I choose an open kitchen now?
Yes, but it’s more expensive after the fact. Retrofitting a sliding glass or PVC partition post-construction can cost ₹40,000–₹70,000, versus planning it into the original layout for less.
6. What’s the ideal chimney size for Kerala kitchens, open or closed?
For heavy daily frying and tempering typical of Kerala cooking, a chimney with 1200-1400 m³/hr suction capacity is recommended regardless of layout, though open kitchens benefit even more from the higher end of that range.